

$1,625,000
$1,750,000
7.1%For more information regarding the value of a property, please contact us for a free consultation.
104 Minneola ST Hinsdale, IL 60521
5 Beds
4.5 Baths
4,500 SqFt
Key Details
Sold Price $1,625,000
Property Type Single Family Home
Sub Type Detached Single
Listing Status Sold
Purchase Type For Sale
Square Footage 4,500 sqft
Price per Sqft $361
MLS Listing ID 12722615
Sold Date 10/30/26
Style Traditional
Bedrooms 5
Full Baths 4
Half Baths 1
Year Built 1907
Annual Tax Amount $19,578
Tax Year 2024
Lot Size 9,117 Sqft
Lot Dimensions 50 X 181
Property Sub-Type Detached Single
Property Description
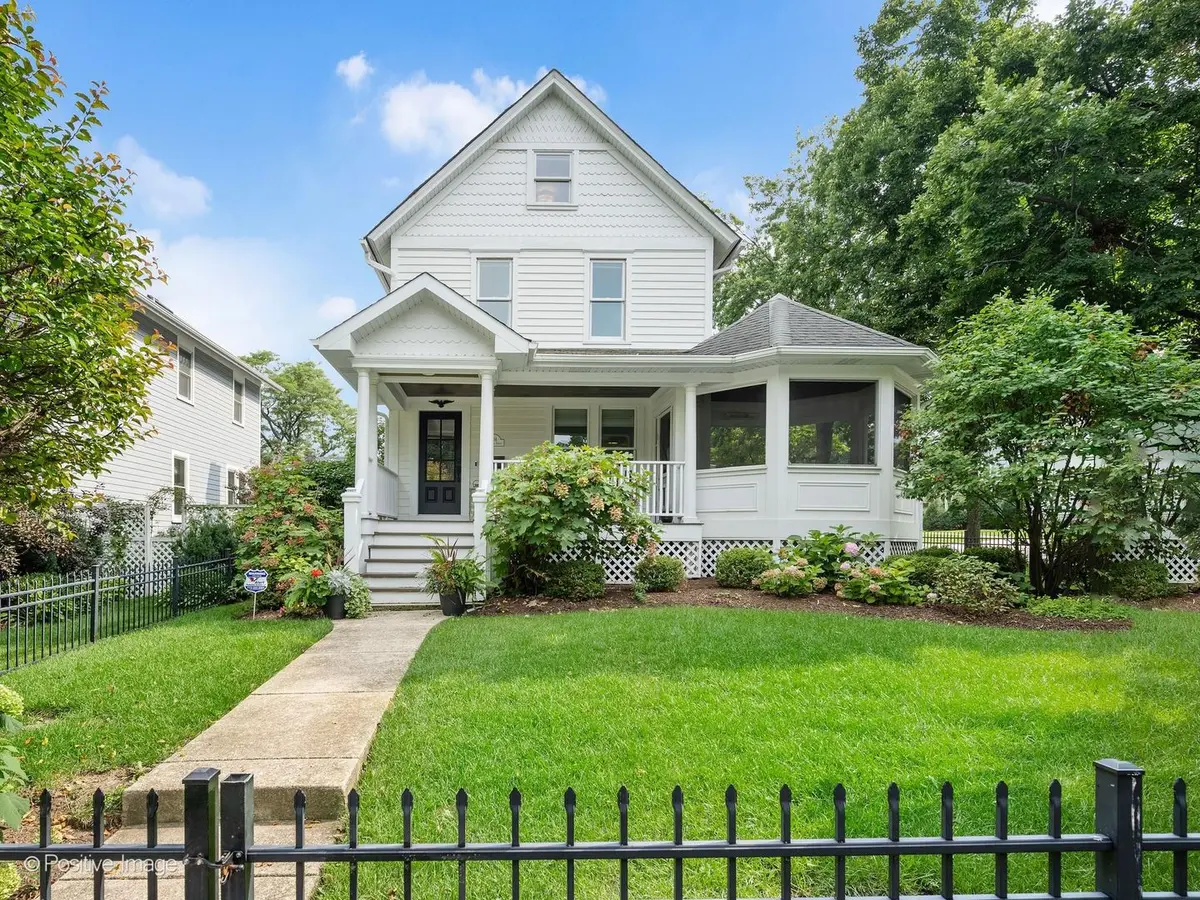
Picture perfect in every sense, this timeless home exudes classic Nancy Meyers style with beautifully collected spaces, rich character, and an inviting warmth that instantly feels like home. Located on a picturesque tree-lined street in one of Hinsdale's most desirable neighborhoods, this beautifully renovated 5BD + 4.1BA home is the ideal blend of enduring elegance and chic comfortable living. This is the kind of home where memories are made for generations. Just moments from downtown Hinsdale's charming boutiques, acclaimed restaurants, Metra, parks, and award-winning schools, the location is as exceptional as the home itself. A classic wraparound front porch welcomes you inside and captures the warmth and ambiance that you will feel immediately when you enter 104 Minneola. The attached octagonal sunroom, complete with a soaring beadboard ceiling, offers a peaceful retreat to enjoy your morning coffee, unwind with a book, or gather with family and friends. Inside, oversized windows flood the living spaces with natural light and tall ceilings throughout create a bright and inviting atmosphere. The formal front room has been expertly designed by Studio W Interiors and offers a sophisticated gathering space. At the heart of the home, the beautifully updated chef's kitchen features desirable white cabinetry, granite countertops, marble subway tile, Viking and stainless steel appliances, and a generous center island that opens seamlessly to the spacious family room with a cozy fireplace and built ins; the perfect backdrop for everyday living and effortless entertaining. The newly finished laundry room offers exceptional functionality with a spacious and organized design. Upstairs, the primary suite offers a beautifully renovated spa bath with dual vanities, an oversized glass shower, while the adjoining sitting room is ideal for a nursery, home office, or wellness space. Two additional bedrooms and a full bath complete the second level, while the finished third floor offers two more bedrooms and an additional full bath, creating incredible flexibility for growing families or guests. The finished lower level includes a recreation room with fireplace, media room and full bath. The luxury extends outdoors with a private backyard designed for every season of life. A sparkling in-ground pool, expansive patio, and beautifully fenced yard create an idyllic setting for casual Summer afternoons, unforgettable celebrations, and the simple moments that make a house feel like home. With timeless architecture, thoughtful renovations, and beautifully curated spaces throughout, this is the kind of home that feels special from the moment you arrive and becomes the backdrop for a lifetime of memories.
Location
State IL
County Dupage
Area Hinsdale
Rooms
Basement Finished, Full
Interior
Interior Features Wet Bar, Built-in Features, Walk-In Closet(s)
Heating Gas, Forced Air
Cooling Central Air
Flooring Hardwood
Fireplaces Number 2
Fireplaces Type Gas Starter
Fireplace Y
Appliance Range, Dishwasher, Refrigerator, Stainless Steel Appliance(s)
Laundry Main Level, Multiple Locations, Sink
Exterior
Garage Spaces 2.0
Pool In Ground
Community Features Curbs, Sidewalks, Street Lights, Street Paved
Roof Type Asphalt
Building
Lot Description Corner Lot, Mature Trees, Sloped
Building Description Cedar, No
Sewer Public Sewer
Water Lake Michigan
Level or Stories 3 Stories
Structure Type Cedar
New Construction false
Schools
Elementary Schools The Lane Elementary School
Middle Schools Hinsdale Middle School
High Schools Hinsdale Central High School
School District 181 , 181, 86
Others
HOA Fee Include None
Ownership Fee Simple
Special Listing Condition None
Read Less
Want to know what your home might be worth? Contact us for a FREE valuation!

Our team is ready to help you sell your home for the highest possible price ASAP

© 2026 Listings courtesy of MRED as distributed by MLS GRID. All Rights Reserved.
Bought with Sarah Swanson of Compass