$1,360,000
$1,399,000
2.8%For more information regarding the value of a property, please contact us for a free consultation.
101 N Clay ST Hinsdale, IL 60521
4 Beds
3.5 Baths
4,377 SqFt
Key Details
Sold Price $1,360,000
Property Type Single Family Home
Sub Type Detached Single
Listing Status Sold
Purchase Type For Sale
Square Footage 4,377 sqft
Price per Sqft $310
MLS Listing ID 12747318
Sold Date 10/30/26
Bedrooms 4
Full Baths 3
Half Baths 1
Year Built 1973
Annual Tax Amount $18,882
Tax Year 2025
Lot Size 10,454 Sqft
Lot Dimensions 129 x 80
Property Sub-Type Detached Single
Property Description
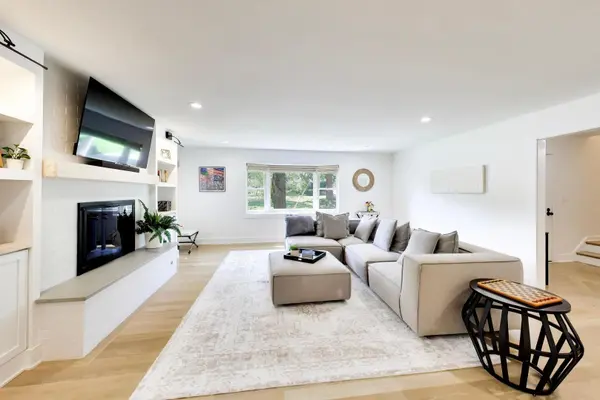
Beautifully renovated single-family home in an amazing Hinsdale location in Monroe Elementary School District! Situated on a corner lot along a beautiful tree-lined street, this spacious home is just a short walk to Downtown Hinsdale's restaurants, shopping, Metra, and Burns Park. Extensively renovated by the current owners, the home seamlessly combines classic charm with modern updates and functionality. The first and second floors feature all-new hardwood floors, while the brand-new kitchen offers a fresh, stylish space for everyday living and entertaining. The main level also features a convenient first-floor laundry, a half bath, and a full bathroom. The spacious family room opens to an office, which can also function as a fifth bedroom and features an attached ensuite bathroom, providing excellent flexibility for guests or extended family. The dining area is ideal for entertaining and connects seamlessly to the kitchen. Upstairs, the expansive primary suite features walk-in closets and an ensuite bathroom with a double-bowl vanity and separate shower. Three additional bedrooms and an additional full bathroom complete the second floor, offering plenty of space and functionality for family and guests. The finished basement provides additional living space with vinyl flooring and abundant storage. Outside, enjoy a fenced backyard, attached two-car garage, and a prime Hinsdale location close to everything. Extensively renovated, thoughtfully updated, and ideally located; this is a home you won't want to miss!
Location
State IL
County Dupage
Area Hinsdale
Rooms
Basement Partially Finished, Crawl Space, Full
Interior
Interior Features Cathedral Ceiling(s), Dry Bar, 1st Floor Bedroom, 1st Floor Full Bath, Separate Dining Room
Heating Gas, Forced Air
Cooling Central Air
Flooring Hardwood
Fireplaces Number 1
Fireplace Y
Appliance Range, Microwave, Dishwasher, Refrigerator, Bar Fridge, Washer, Dryer, Wine Refrigerator, Range Hood
Laundry Main Level
Exterior
Garage Spaces 2.0
Building
Building Description Brick,Cedar, No
Sewer Public Sewer
Water Lake Michigan
Level or Stories 2 Stories
Structure Type Brick,Cedar
New Construction false
Schools
Elementary Schools Monroe Elementary School
Middle Schools Clarendon Hills Middle School
High Schools Hinsdale Central High School
School District 181 , 181, 86
Others
HOA Fee Include None
Ownership Fee Simple
Special Listing Condition None
Read Less
Want to know what your home might be worth? Contact us for a FREE valuation!

Our team is ready to help you sell your home for the highest possible price ASAP

© 2026 Listings courtesy of MRED as distributed by MLS GRID. All Rights Reserved.
Bought with Mike McCurry of Compass