$785,000
$750,000
4.7%For more information regarding the value of a property, please contact us for a free consultation.
1183 Hibbard RD Naperville, IL 60563
4 Beds
2.5 Baths
2,548 SqFt
Key Details
Sold Price $785,000
Property Type Single Family Home
Sub Type Detached Single
Listing Status Sold
Purchase Type For Sale
Square Footage 2,548 sqft
Price per Sqft $308
Subdivision Naper Commons
MLS Listing ID 12763237
Sold Date 10/21/26
Bedrooms 4
Full Baths 2
Half Baths 1
Year Built 2024
Annual Tax Amount $12,908
Tax Year 2025
Lot Dimensions 77 x 126 x 37 x 126
Property Sub-Type Detached Single
Property Description
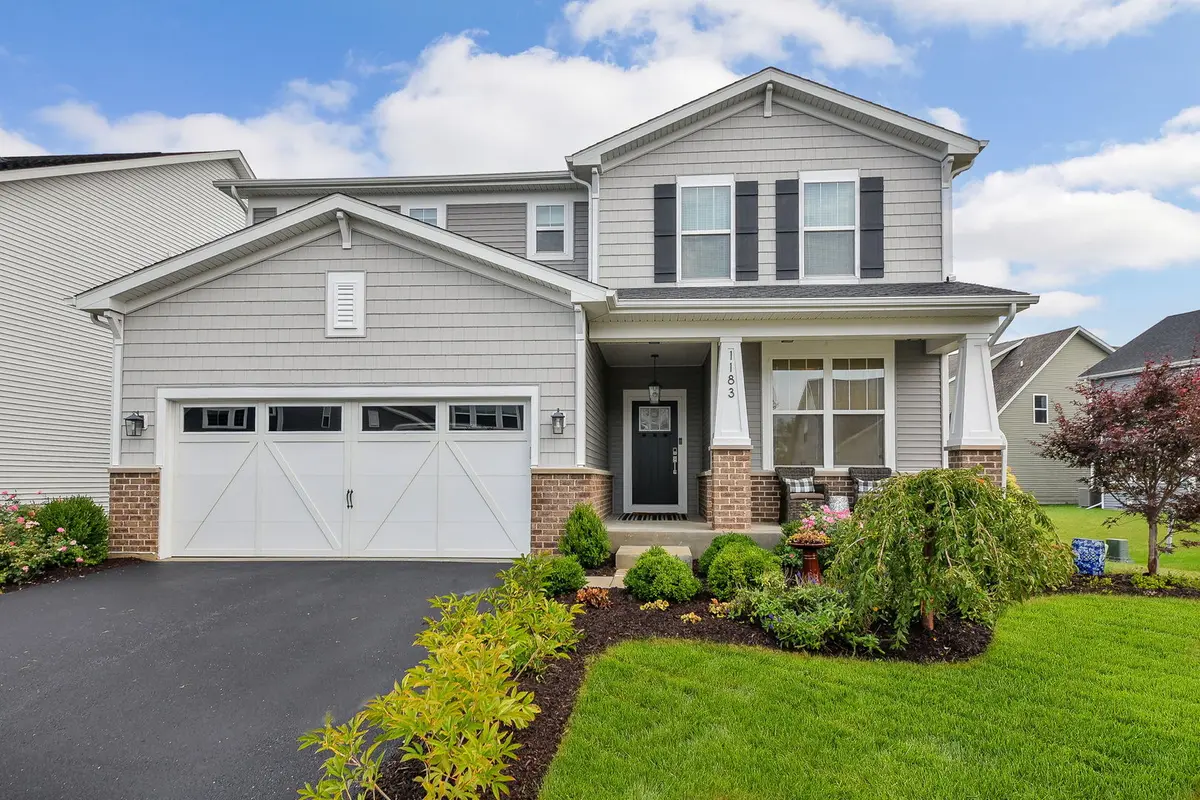
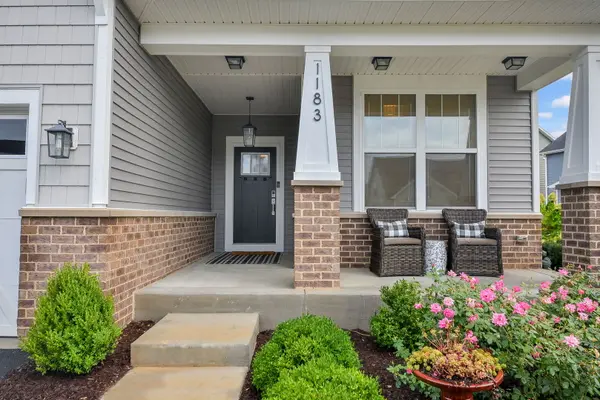
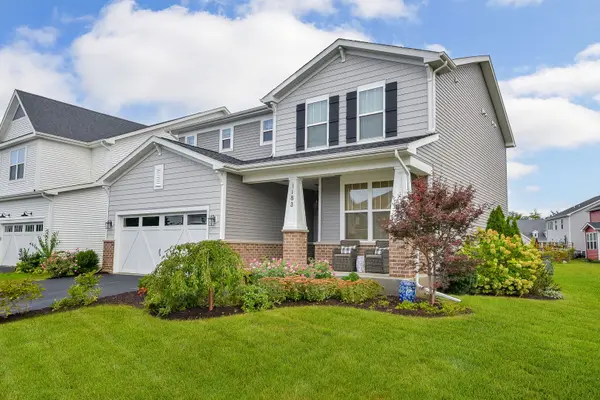
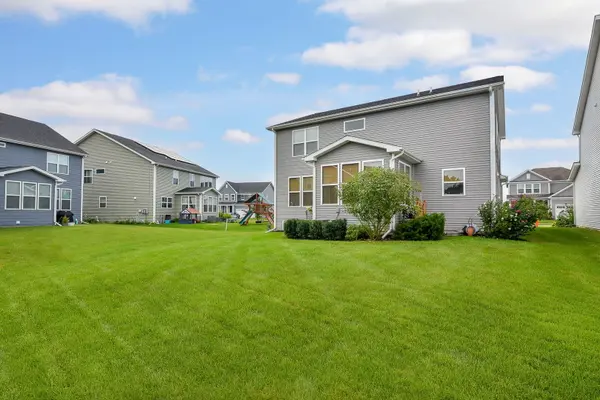
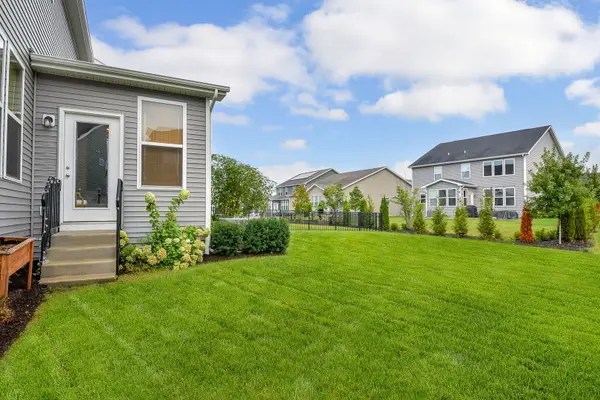
Stop the car! Did someone say 3 year old "new" construction for $750,000! Get your checklist out and start marking the boxes. From the moment you pull up to 1183 Hibbard Rd you will be in awe. Enjoy the sunshine and change of seasons on the amazing covered front porch. Once inside you will delighted on every turn. The formal living room just inside the front door - easily converted to office space, if you need a home office. The island kitchen breakfast family room space is open and on trend with loads of natural light and sun beaming through the windows. The White Island kitchen with fabulous lighting, pantry space and stainless appliances. A warm family room is the perfect place to share memories with friends and family. A wonderful mudroom and "command center" desk space is available as you enter from the garage. Upstairs you'll find three spacious bedrooms and a generous loft (easily converted to bedroom 4). Retreat to the primary suite with spa like bath and great closet space. Just when you thought you were done, you go to the basement to be drenched in color and fall in love with the finished basement! This space oozes fun and was just completed. Situated in a fantastic neighborhood with playground areas and convenient to shopping and freeway. Boasting stellar Wheaton schools you can not go wrong with this home!
Location
State IL
County Dupage
Area Naperville
Rooms
Basement Finished, Full
Interior
Heating Gas
Cooling Central Air
Fireplaces Number 1
Fireplaces Type Electric
Fireplace Y
Appliance Range, Microwave, Dishwasher, Refrigerator, Disposal, Stainless Steel Appliance(s)
Laundry Gas Dryer Hookup, Sink
Exterior
Garage Spaces 2.0
Community Features Park
Roof Type Asphalt
Building
Building Description Vinyl Siding, No
Sewer Public Sewer
Water Public
Level or Stories 2 Stories
Structure Type Vinyl Siding
New Construction false
Schools
Elementary Schools Whittier Elementary School
Middle Schools Edison Middle School
High Schools Wheaton Warrenville South H S
School District 200 , 200, 200
Others
HOA Fee Include None
Ownership Fee Simple
Special Listing Condition None
Read Less
Want to know what your home might be worth? Contact us for a FREE valuation!

Our team is ready to help you sell your home for the highest possible price ASAP

© 2026 Listings courtesy of MRED as distributed by MLS GRID. All Rights Reserved.
Bought with Brandon Blankenship of Keller Williams Premiere Properties