
$216,000
$230,000
6.1%For more information regarding the value of a property, please contact us for a free consultation.
1573 Raymond DR #102 Naperville, IL 60563
2 Beds
1 Bath
888 SqFt
Key Details
Sold Price $216,000
Property Type Condo
Sub Type Condo
Listing Status Sold
Purchase Type For Sale
Square Footage 888 sqft
Price per Sqft $243
Subdivision Chantecleer Lakes
MLS Listing ID 12738839
Sold Date 10/01/26
Bedrooms 2
Full Baths 1
HOA Fees $349/mo
Rental Info No
Year Built 1985
Annual Tax Amount $2,750
Tax Year 2025
Lot Dimensions COMMON
Property Sub-Type Condo
Property Description
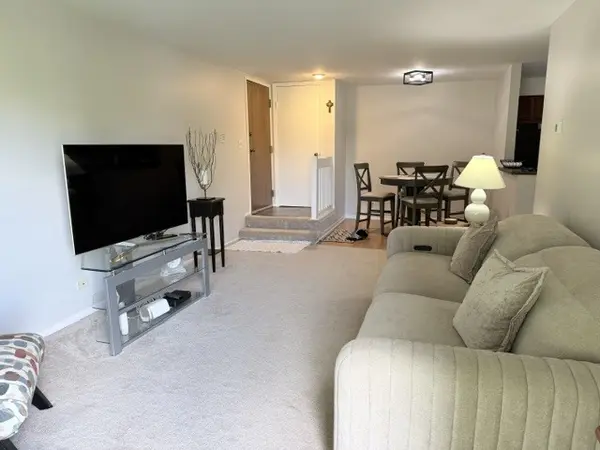
Chantecleer Lakes - Beautiful Pond-View First-Floor Condo Welcome to this clean and move-in-ready 2-bedroom, 1-bathroom condo in the desirable Chantecleer Lakes community in Naperville. This inviting first-floor unit offers peaceful pond and water views, creating a relaxing setting right outside your door. The open and comfortable layout provides an easy living experience, with two spacious bedrooms, a full bathroom, and plenty of natural light. The home is well-maintained and ready for its new owner to move right in and enjoy. Conveniently located just minutes from downtown Naperville-approximately 10 miles away-this condo offers a great combination of tranquility and accessibility, with shopping, dining, entertainment, parks, and everyday conveniences nearby. Agent is related to seller.
Location
State IL
County Dupage
Area Naperville
Rooms
Basement None
Interior
Heating Gas, Forced Air, Indv Controls
Cooling Central Air
Fireplace N
Appliance Range, Microwave, Dishwasher, Refrigerator, Washer, Dryer
Laundry In Unit
Exterior
Amenities Available Exercise Room, Party Room, Sundeck, Pool, Security Door Lock(s), Clubhouse, In Ground Pool
View Water
Roof Type Asphalt
Building
Building Description Brick,Cedar, No
Story 2
Sewer Public Sewer
Water Public
Structure Type Brick,Cedar
New Construction false
Schools
Elementary Schools Brookdale Elementary School
Middle Schools Hill Middle School
High Schools Waubonsie Valley High School
School District 204 , 204, 204
Others
HOA Fee Include Water,Parking,Insurance,Clubhouse,Exercise Facilities,Pool,Exterior Maintenance,Lawn Care,Snow Removal
Ownership Condo
Special Listing Condition None
Pets Allowed Cats OK, Dogs OK
Read Less
Want to know what your home might be worth? Contact us for a FREE valuation!

Our team is ready to help you sell your home for the highest possible price ASAP

© 2026 Listings courtesy of MRED as distributed by MLS GRID. All Rights Reserved.
Bought with Nico Verzillo of Fulton Grace Realty