



$710,000
$714,900
0.7%For more information regarding the value of a property, please contact us for a free consultation.
942 Montgomery CT Naperville, IL 60540
3 Beds
2.5 Baths
2,490 SqFt
Key Details
Sold Price $710,000
Property Type Single Family Home
Sub Type Detached Single
Listing Status Sold
Purchase Type For Sale
Square Footage 2,490 sqft
Price per Sqft $285
Subdivision Hobson West
MLS Listing ID 12686414
Sold Date 10/15/26
Style Mid-Century Modern
Bedrooms 3
Full Baths 2
Half Baths 1
HOA Fees $62/ann
Year Built 1981
Annual Tax Amount $10,950
Tax Year 2024
Lot Size 0.277 Acres
Lot Dimensions 85x133
Property Sub-Type Detached Single
Property Description
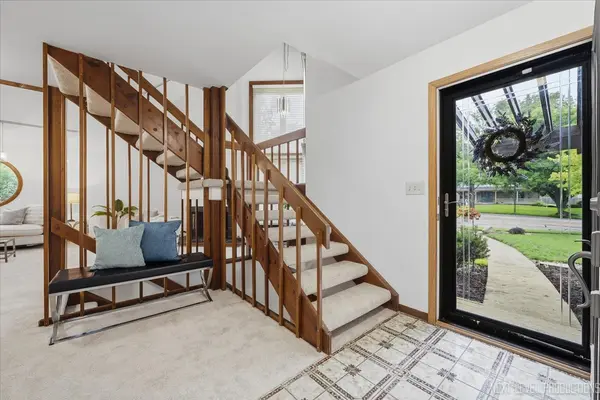
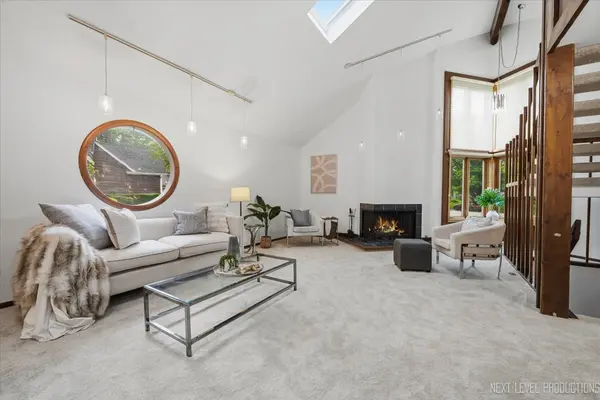
Own a piece of Naperville architectural history! Designed by renowned architect Don A. Tosi, whose architectural legacy is celebrated in the newly published Don Tosi's Naperville, A 2025 Architectural Survey, this distinctive Hobson West residence beautifully blends iconic mid-century modern architecture with thoughtful modern updates. Tucked away on a quiet cul-de-sac, this beautifully refreshed 3-bedroom, 2.1-bath home with a first-floor office offers approximately 2,490 square feet of thoughtfully designed living space in award-winning Naperville District 203. Dramatic vaulted ceilings, exposed wood beams, skylights, expansive windows, iconic circular windows, and a striking floating staircase create an unforgettable first impression. The spacious kitchen features abundant cabinetry, a large center island with seating, stainless steel appliances, and opens seamlessly to the adjacent family room-ideal for both everyday living and entertaining. The soaring great room offers a cozy fireplace, wet bar, and open dining area designed for gatherings large and small. The generously sized primary suite provides a peaceful retreat with an ensuite bath, while two additional bedrooms and a full half bath complete the second level. The partially finished basement offers additional flexible living space with a kitchenette, dedicated laundry area, abundant storage, and endless possibilities for recreation, hobbies, or future customization. Recent improvements include fresh interior paint, brand-new carpet throughout, updated luxury vinyl flooring in the primary bath, and refreshed landscaping. Ideally located just minutes from parks, shopping, dining, and vibrant downtown Naperville, this thoughtfully refreshed architectural gem offers a rare opportunity to own one of Hobson West's most distinctive homes.
Location
State IL
County Dupage
Area Naperville
Rooms
Basement Partially Finished, Crawl Space, Full
Interior
Interior Features Vaulted Ceiling(s), Wet Bar
Heating Natural Gas
Cooling Central Air
Flooring Carpet
Fireplaces Number 1
Equipment CO Detectors, Ceiling Fan(s)
Fireplace Y
Appliance Dishwasher, Refrigerator, Disposal, Stainless Steel Appliance(s), Gas Oven
Exterior
Garage Spaces 2.0
Community Features Clubhouse, Park, Pool, Tennis Court(s), Lake, Curbs, Sidewalks, Street Lights, Street Paved
Roof Type Asphalt
Building
Lot Description Cul-De-Sac, Irregular Lot
Building Description Aluminum Siding,Stucco, No
Sewer Public Sewer
Water Public
Level or Stories 2 Stories
Structure Type Aluminum Siding,Stucco
New Construction false
Schools
Elementary Schools Elmwood Elementary School
Middle Schools Lincoln Junior High School
High Schools Naperville Central High School
School District 203 , 203, 203
Others
HOA Fee Include Clubhouse,Pool,Other
Ownership Fee Simple
Special Listing Condition None
Read Less
Want to know what your home might be worth? Contact us for a FREE valuation!

Our team is ready to help you sell your home for the highest possible price ASAP

© 2026 Listings courtesy of MRED as distributed by MLS GRID. All Rights Reserved.
Bought with Melanie Young of Keller Williams Premiere Properties
