


$730,000
$750,000
2.7%For more information regarding the value of a property, please contact us for a free consultation.
904 Pimpernel CT Naperville, IL 60540
6 Beds
4 Baths
3,144 SqFt
Key Details
Sold Price $730,000
Property Type Single Family Home
Sub Type Detached Single
Listing Status Sold
Purchase Type For Sale
Square Footage 3,144 sqft
Price per Sqft $232
MLS Listing ID 12732788
Sold Date 10/09/26
Bedrooms 6
Full Baths 4
Year Built 1996
Annual Tax Amount $11,124
Tax Year 2024
Lot Size 0.320 Acres
Lot Dimensions 45 x 122 x 168 x 191
Property Sub-Type Detached Single
Property Description
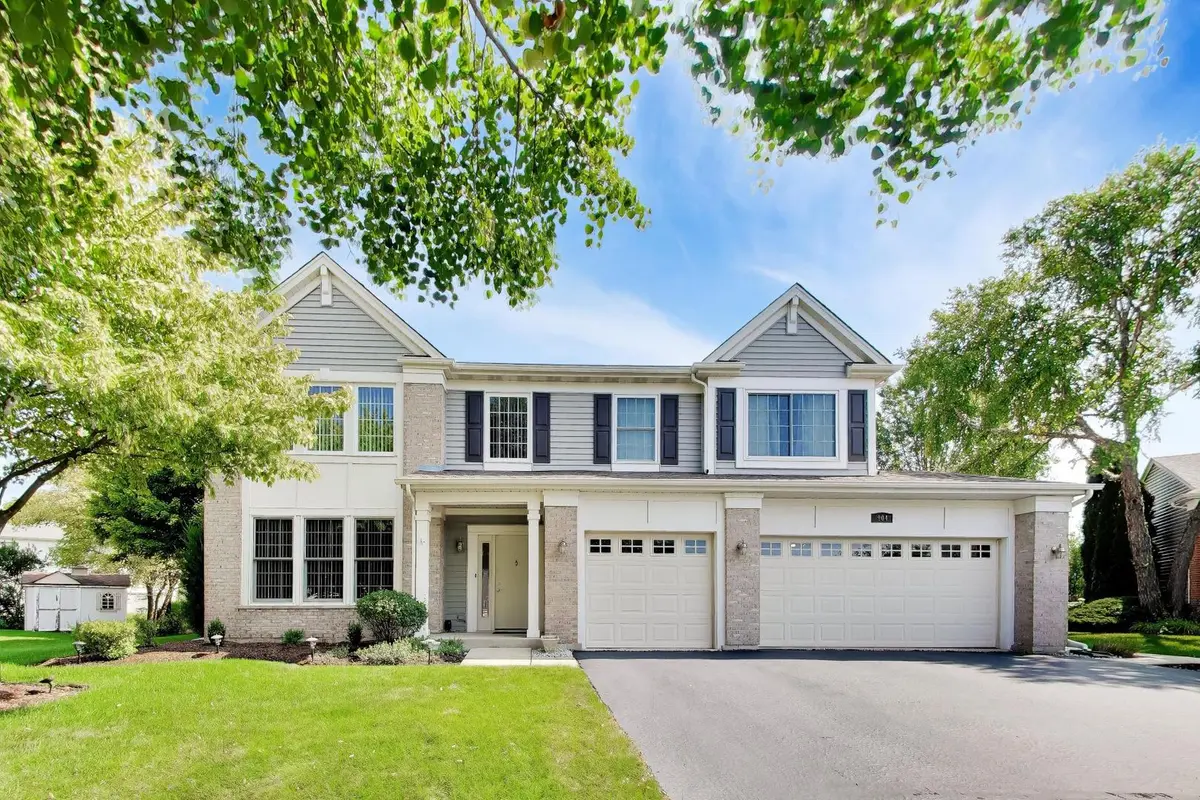
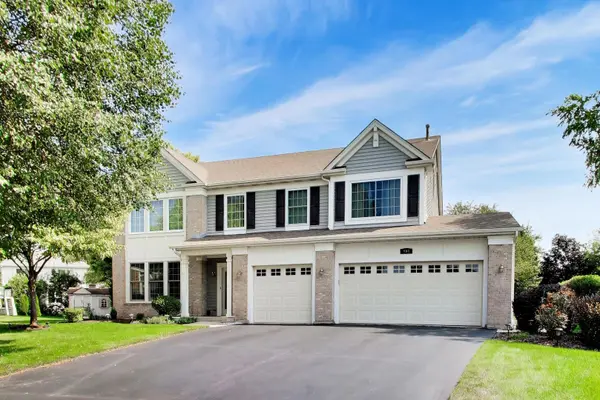
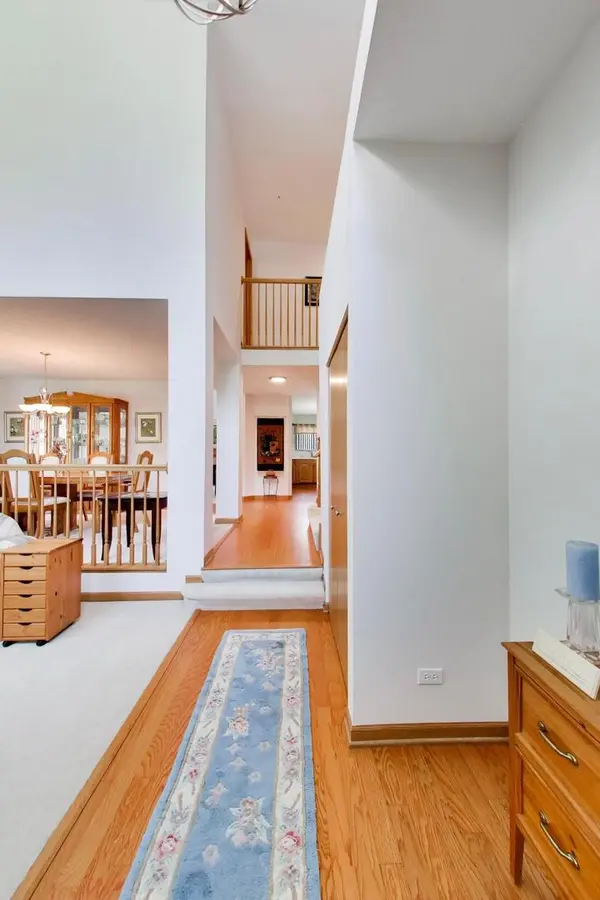
Welcome to this exceptional home, meticulously maintained and beautifully updated throughout. Situated on a desirable cul-de-sac in a sought-after neighborhood, this spacious residence offers six bedrooms, including one in the finished basement, and four full bathrooms. The open and inviting floor plan features soaring vaulted ceilings in the living and family rooms, a cozy fireplace, and a luxurious primary suite with a walk-in closet and private bath. Convenient laundry areas are located on both the main level and in the basement. The beautifully finished basement provides outstanding additional living and entertaining space, with a bedroom/office and full bathroom. Recent upgrades include new dual-pane windows, new furnaces, a Rain Maker sprinkler system, electric air filtration system, whole-home humidifier and dehumidifier, a three-car garage, and a backyard storage shed. Outside, the professionally landscaped yard is enhanced by mature trees and attractive plantings. Located within the highly acclaimed Indian Prairie School District 204 and just minutes from shopping, dining, parks, and major transportation routes, this remarkable home offers the perfect blend of space, comfort, and convenience.
Location
State IL
County Dupage
Area Naperville
Rooms
Basement Finished, Full
Interior
Interior Features Vaulted Ceiling(s), Walk-In Closet(s)
Heating Natural Gas
Cooling Central Air
Flooring Laminate
Fireplaces Number 1
Fireplace Y
Appliance Range, Microwave, Dishwasher, Refrigerator, Freezer, Washer, Dryer
Laundry Main Level, Gas Dryer Hookup, Multiple Locations
Exterior
Garage Spaces 3.0
Building
Building Description Vinyl Siding,Brick, No
Sewer Public Sewer
Water Lake Michigan
Level or Stories 2 Stories
Structure Type Vinyl Siding,Brick
New Construction false
Schools
Elementary Schools Cowlishaw Elementary School
Middle Schools Still Middle School
High Schools Metea Valley High School
School District 204 , 204, 204
Others
HOA Fee Include None
Ownership Fee Simple
Special Listing Condition None
Read Less
Want to know what your home might be worth? Contact us for a FREE valuation!

Our team is ready to help you sell your home for the highest possible price ASAP

© 2026 Listings courtesy of MRED as distributed by MLS GRID. All Rights Reserved.
Bought with Maria Bochenek of Baird & Warner
