
$555,000
$575,000
3.5%For more information regarding the value of a property, please contact us for a free consultation.
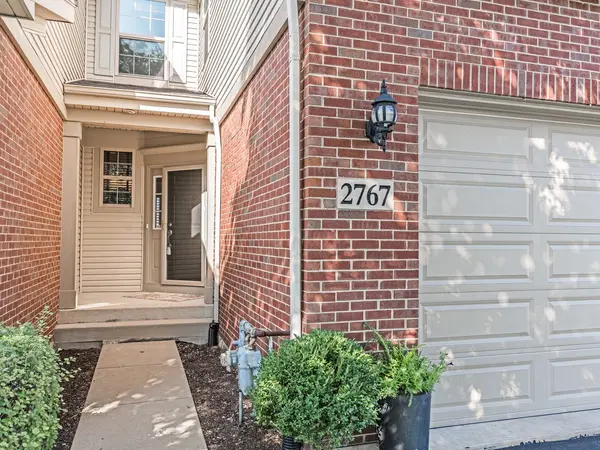
2767 Blakely LN Naperville, IL 60540
3 Beds
3.5 Baths
2,225 SqFt
Key Details
Sold Price $555,000
Property Type Condo
Sub Type Condo
Listing Status Sold
Purchase Type For Sale
Square Footage 2,225 sqft
Price per Sqft $249
Subdivision Mayfair
MLS Listing ID 12738177
Sold Date 10/14/26
Bedrooms 3
Full Baths 3
Half Baths 1
HOA Fees $543/mo
Year Built 2008
Annual Tax Amount $9,138
Tax Year 2025
Lot Dimensions Common
Property Sub-Type Condo
Property Description
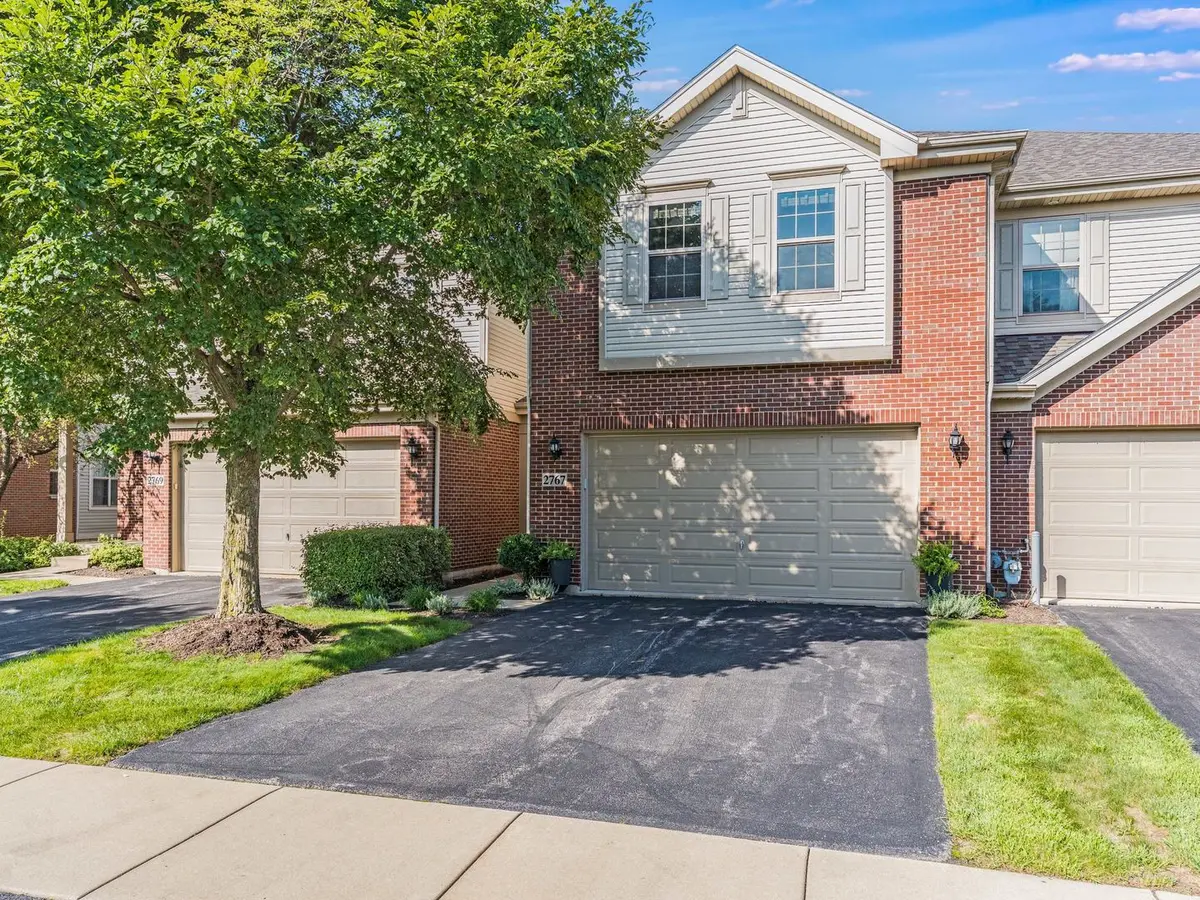
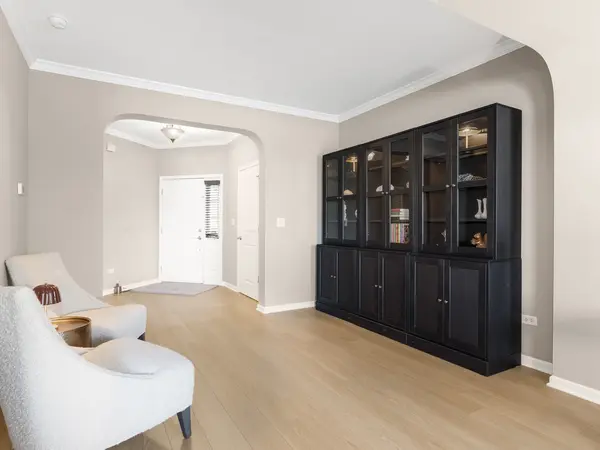
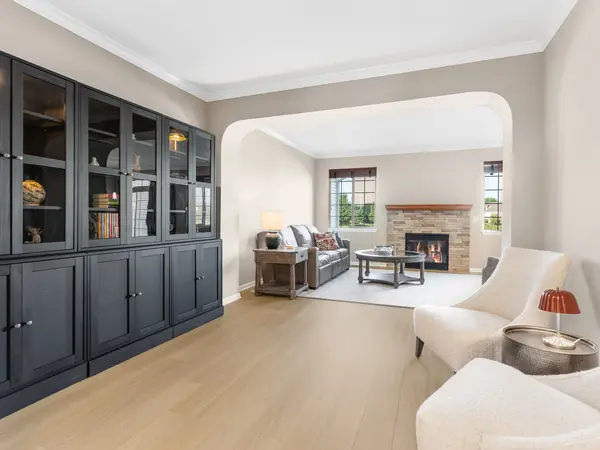
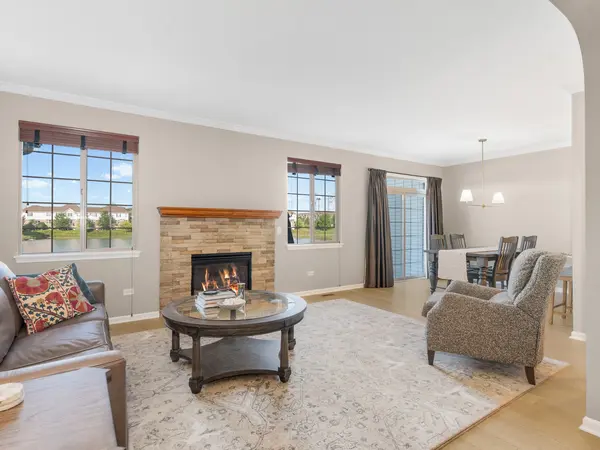
Prettiest one on the market with the most features! Stunning seamless decor that flows from room to room. Beautiful new luxury vinyl, new paint finishes, and new carpeting make this a must see! Spectacular Mayfair home with 17 x 27 paver patio on premium pond location that will make you feel like you're vacationing at home. Incredible basement recreation room with huge bar for entertaining, stylish stone accent wall, loads of storage, and huge luxury bathroom with back-lit mirror and massive 6 x 8 steam shower, which is sure to exceed your expectations. First floor has 9 foot ceilings, loads of windows, stylish new lighting in the dining room and new mantel on the fireplace. Family room plus living room/sitting room that lends itself to so many uses. Kitchen with high end stainless appliances and 42" upper cabinets plus granite counter tops. Rare pond view yard! Large upstairs bedrooms are livable practically as two primary bedrooms. Third bedroom/guest room/office and 2nd floor laundry complete the picture. Update appliances in 2022 and 2026. New water heater 2025. This is an incredible location with paths, parks, green spaces, forest preserve, Whole Foods, DSW, Costco, restaurants, medical offices all practically out your front door! New roof 2026; special assessment fully paid. There is nothing in Mayfair quite like this one.
Location
State IL
County Dupage
Area Naperville
Rooms
Basement Finished, Full
Interior
Interior Features Vaulted Ceiling(s), Storage
Heating Natural Gas, Forced Air
Cooling Central Air
Flooring Hardwood
Fireplaces Number 1
Fireplace Y
Appliance Microwave, Dishwasher, High End Refrigerator, Washer, Dryer, Disposal, Stainless Steel Appliance(s), Cooktop, Oven
Laundry Upper Level, Washer Hookup
Exterior
Garage Spaces 2.0
Amenities Available Park
View Water
Roof Type Asphalt
Building
Building Description Vinyl Siding,Brick, No
Story 2
Sewer Public Sewer
Water Lake Michigan, Public
Structure Type Vinyl Siding,Brick
New Construction false
Schools
Elementary Schools Cowlishaw Elementary School
Middle Schools Hill Middle School
High Schools Metea Valley High School
School District 204 , 204, 204
Others
HOA Fee Include Water,Insurance,Exterior Maintenance,Lawn Care,Snow Removal
Ownership Condo
Special Listing Condition None
Pets Allowed Cats OK, Dogs OK
Read Less
Want to know what your home might be worth? Contact us for a FREE valuation!

Our team is ready to help you sell your home for the highest possible price ASAP

© 2026 Listings courtesy of MRED as distributed by MLS GRID. All Rights Reserved.
Bought with Dmitry Livshis of Liv Realty Inc
