



$380,000
$384,900
1.3%For more information regarding the value of a property, please contact us for a free consultation.
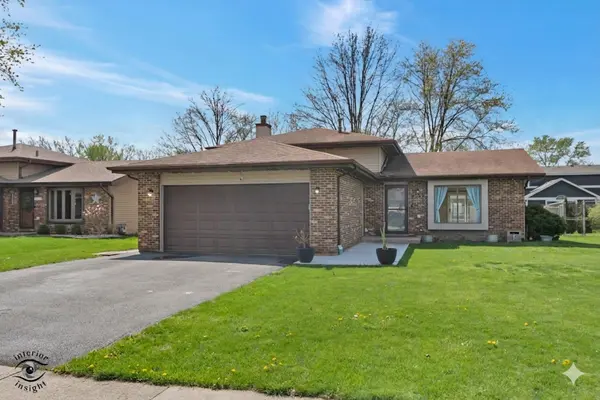
2413 Kerry Winde DR New Lenox, IL 60451
3 Beds
2 Baths
1,760 SqFt
Key Details
Sold Price $380,000
Property Type Single Family Home
Sub Type Detached Single
Listing Status Sold
Purchase Type For Sale
Square Footage 1,760 sqft
Price per Sqft $215
MLS Listing ID 12623346
Sold Date 10/02/26
Bedrooms 3
Full Baths 2
Year Built 1986
Annual Tax Amount $7,747
Tax Year 2024
Lot Size 7,405 Sqft
Lot Dimensions 61X125
Property Sub-Type Detached Single
Property Description
Great split-level home tucked away on a quiet, low-traffic street offering comfort, style, and convenience! The low-maintenance exterior features classic brick and vinyl siding, while the inviting main level boasts an open floor plan with a bright living room highlighted by a cathedral ceiling and charming window seat. The updated kitchen is a standout with beautiful cabinetry, quartz countertops, subway tile backsplash, deep elongated sink, two pantry cabinets, and a built-in serving bar with seating space, plus space for a dining table. Upstairs, you'll find three spacious bedrooms with brand new carpet, new ceiling fans and a full bath. The lower level offers a generously sized family room with cozy fireplace, an additional updated full bath with a stunning tiled walk-in shower, and a large laundry room with flex space ideal for a home office or craft area, along with direct access to the 2.5-car garage. Enjoy the oversized 3-season room just off the kitchen-perfect for entertaining or relaxing bug-free. The fenced backyard features a newer concrete patio ideal for outdoor dining and grilling. Additional highlights include a concrete crawlspace for storage, newer concrete front sidewalk and backyard patio, whole house humidifier, garage heater, MyQ garage door opener, Ring flood lights, trenched gutters, added hose line, and new bedroom ceiling fans. Roof replaced in 2009 (house) and 2013 (sun room). Located in New Lenox Elementary and Lincoln-Way West High School districts with Lake Michigan water, no HOA, close to parks, shopping, dining, and easy access to the commuter train via Laraway Road.
Location
State IL
County Will
Area New Lenox
Body of Water Jackson Heights
Rooms
Basement Crawl Space
Interior
Interior Features Cathedral Ceiling(s)
Heating Natural Gas, Forced Air
Cooling Central Air
Flooring Hardwood
Fireplaces Number 1
Equipment TV-Cable, Ceiling Fan(s), Sump Pump
Fireplace Y
Appliance Range, Microwave, Dishwasher, Refrigerator, Range Hood, Humidifier
Exterior
Garage Spaces 2.5
Community Features Curbs, Sidewalks, Street Lights, Street Paved
Roof Type Asphalt
Building
Building Description Vinyl Siding,Brick, No
Sewer Public Sewer
Water Lake Michigan
Level or Stories Split Level
Structure Type Vinyl Siding,Brick
New Construction false
Schools
High Schools Lincoln-Way West High School
School District 122 , 122, 210
Others
HOA Fee Include None
Ownership Fee Simple
Special Listing Condition None
Read Less
Want to know what your home might be worth? Contact us for a FREE valuation!

Our team is ready to help you sell your home for the highest possible price ASAP

© 2026 Listings courtesy of MRED as distributed by MLS GRID. All Rights Reserved.
Bought with Maggie Rees of Coldwell Banker Realty
