


$835,918
$824,900
1.3%For more information regarding the value of a property, please contact us for a free consultation.
5709 Lenox RD Lisle, IL 60532
4 Beds
2.5 Baths
3,073 SqFt
Key Details
Sold Price $835,918
Property Type Single Family Home
Sub Type Detached Single
Listing Status Sold
Purchase Type For Sale
Square Footage 3,073 sqft
Price per Sqft $272
Subdivision Mcintosh
MLS Listing ID 12721849
Sold Date 10/02/26
Style Contemporary
Bedrooms 4
Full Baths 2
Half Baths 1
Year Built 2002
Annual Tax Amount $14,937
Tax Year 2025
Lot Size 0.670 Acres
Lot Dimensions 100x300
Property Sub-Type Detached Single
Property Description
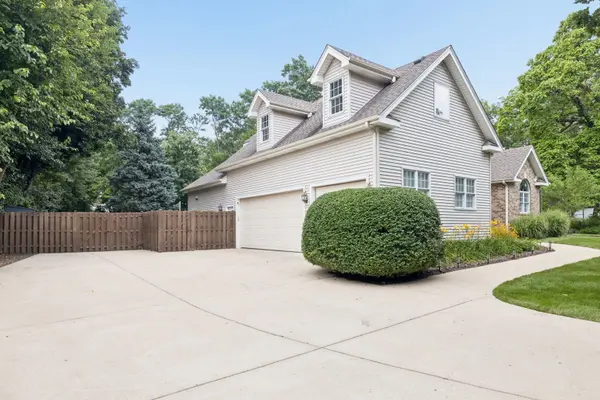
A Perfect 10! Exceptional custom home nestled on a picturesque, fully fenced 2/3-acre lot surrounded by towering mature trees and lush landscaping. Enjoy your own private backyard retreat featuring a stamped concrete patio, fire pit, beautiful gardens, multiple outdoor entertaining spaces, and storage sheds. This meticulously maintained home shows like a model with an open, flowing floor plan, soaring ceilings, abundant natural light, gleaming hardwood floors, crisp white trim, today s designer colors, and impressive architectural details throughout. The gourmet center-island kitchen is the heart of the home, offering 44-inch hickory cabinetry, Corian countertops, a walk-in pantry, and high-end stainless steel appliances. It opens seamlessly to the dramatic two-story family room featuring a custom brick fireplace, wall of windows, and an open staircase. The spacious main-floor primary suite is a true retreat with a tray ceiling, recessed lighting, luxurious whirlpool bath, separate shower, dual vanities, and a walk-in closet complete with a custom California Closets organization system. A versatile first-floor office with French doors, arched window, and closet provides the perfect work-from-home space and can easily serve as a guest room or flex room. The inviting formal dining room overlooks the charming front porch, while the convenient first-floor laundry room offers additional cabinetry and closet for storage. Upstairs, you will find three generously sized bedrooms, each with walk-in closets and ceiling fans. The nearly 2,000-square-foot basement features 9-foot ceilings, a bathroom rough-in, workshop area, extensive storage, and direct access to the oversized three-car garage with built-in cabinetry and utility sink-offering endless possibilities for future finished living space. Additional highlights include Lake Michigan water, public sewer, and dual-zoned HVAC systems. Ideally located in highly acclaimed Lisle School District 202, this home offers easy access to major expressways, the Metra train, downtown Lisle shopping and dining, The Morton Arboretum, and nearby downtown destinations. Recent improvements include: hardwood flooring, roof, privacy fence, interior paint, hot water heater, LG Smart refrigerator, LG double wall oven, LG microwave, GE cooktop, KitchenAid dishwasher, LG top-load washer, both HVAC systems, and a custom California Closets organization system. This exceptional home offers the perfect blend of luxury, comfort, privacy, and convenience-truly move-in ready!
Location
State IL
County Dupage
Area Lisle
Rooms
Basement Partially Finished, Full
Interior
Interior Features Cathedral Ceiling(s), 1st Floor Full Bath
Heating Natural Gas
Cooling Central Air
Flooring Hardwood
Fireplaces Number 1
Fireplaces Type Wood Burning, Gas Starter
Equipment CO Detectors, Ceiling Fan(s), Fan-Whole House, Sump Pump, Backup Sump Pump;
Fireplace Y
Appliance Double Oven, Microwave, Dishwasher, High End Refrigerator, Washer, Dryer, Disposal, Stainless Steel Appliance(s), Cooktop, Gas Cooktop, Gas Oven
Laundry Main Level, Gas Dryer Hookup, Sink
Exterior
Exterior Feature Fire Pit
Garage Spaces 3.0
Community Features Park, Street Paved
Roof Type Asphalt
Building
Lot Description Mature Trees, Level
Building Description Vinyl Siding,Brick, No
Sewer Public Sewer
Water Lake Michigan
Level or Stories 2 Stories
Structure Type Vinyl Siding,Brick
New Construction false
Schools
Elementary Schools Lisle Elementary School
Middle Schools Lisle Junior High School
High Schools Lisle High School
School District 202 , 202, 202
Others
HOA Fee Include None
Ownership Fee Simple
Special Listing Condition None
Read Less
Want to know what your home might be worth? Contact us for a FREE valuation!

Our team is ready to help you sell your home for the highest possible price ASAP

© 2026 Listings courtesy of MRED as distributed by MLS GRID. All Rights Reserved.
Bought with Prashanth Pathy of Compass
