


$870,000
$885,000
1.7%For more information regarding the value of a property, please contact us for a free consultation.
3940 Highknob CIR Naperville, IL 60564
4 Beds
3 Baths
3,314 SqFt
Key Details
Sold Price $870,000
Property Type Single Family Home
Sub Type Detached Single
Listing Status Sold
Purchase Type For Sale
Square Footage 3,314 sqft
Price per Sqft $262
Subdivision Tall Grass
MLS Listing ID 12698073
Sold Date 09/30/26
Bedrooms 4
Full Baths 3
HOA Fees $66/ann
Year Built 1999
Annual Tax Amount $15,119
Tax Year 2024
Lot Size 0.280 Acres
Lot Dimensions 12027
Property Sub-Type Detached Single
Property Description
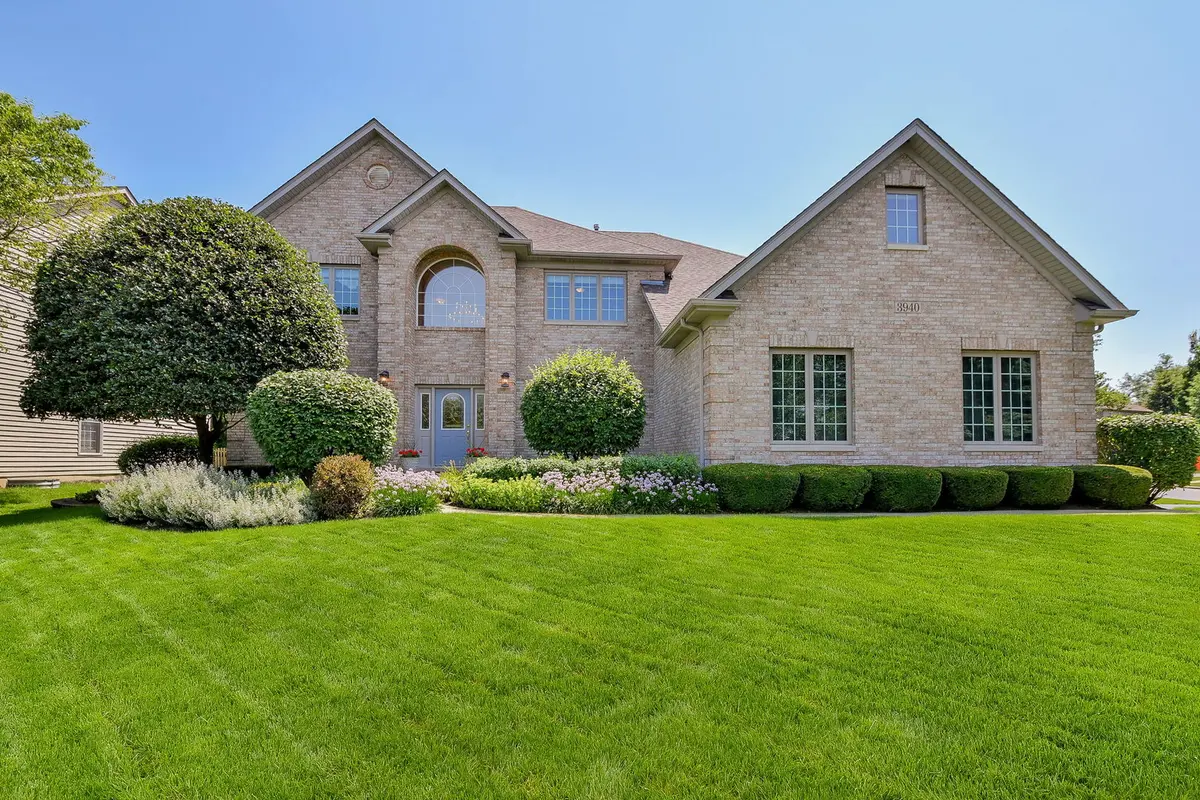
Welcome to this beautifully built Schillerstrom home in Tall Grass, one of Naperville's most desirable pool communities. This home has a brick-front exterior, west-facing exposure, side-load 3-car garage, and a sought-after location just steps from Fry Elementary and near Scullen Middle School. With nearby movie theater, library, shopping, dining, and everyday conveniences along 95th Street and the Route 59 corridor, this home offers the space, quality finishes, and lifestyle you've been searching for. Step inside to a timeless floor plan with 9-foot ceilings and custom Brakur cabinetry throughout, where the living room and dining room sit perfectly nestled on either side of the entry, creating an ideal layout for both casual living and formal hosting. A main-level office with a walk-in closet and adjacent full bath offers exceptional flexibility, easily serving as a private workspace, guest room, or first-floor bedroom. At the heart of the home, the two-story family room features a marble fireplace with gas logs and an oversized firebox, creating a beautiful focal point and warm gathering space. The family room opens to an updated kitchen, complete with granite countertops, stainless steel appliances, quality birch cabinetry, a large pantry closet, and wet bar connecting to the dining room for effortless entertaining. A mudroom with laundry sits off the kitchen and leads to the 3-car garage and side deck for added convenience. Upstairs, four extremely spacious bedrooms include a primary suite with tray ceiling, large walk-in closet with window, and private en-suite bath with dual-sink vanity, new countertops, jacuzzi tub, and separate shower. The additional bedrooms are also generously sized and share a hall bath with double vanity and tub/shower combo. Each bedroom also offers new shades for an added touch of comfort. The full, finished basement adds even more living space with a large rec room, craft or art room with cabinetry and excellent storage. Outside, enjoy a freshly maintained deck leading to a brick patio with firepit for easy outdoor entertaining. Additional highlights include; Andersen windows (replaced approximately seven years ago), newer roof (2018), two furnaces (2019), two A/C units (2019), and two water heaters (2019), plus a sump pump with backup system for added peace of mind. With its quality construction, spacious layout, thoughtful updates, and sought-after Tall Grass location, this home is the perfect opportunity to live in one of Naperville's most beloved neighborhoods. Welcome home.
Location
State IL
County Will
Area Naperville
Rooms
Basement Finished, Full
Interior
Interior Features Vaulted Ceiling(s), Wet Bar, 1st Floor Full Bath, Built-in Features, Walk-In Closet(s), High Ceilings, Granite Counters, Separate Dining Room
Heating Natural Gas, Forced Air, Sep Heating Systems - 2+, Zoned
Cooling Central Air
Flooring Carpet
Fireplaces Number 1
Fireplaces Type Gas Log, Gas Starter
Equipment Multiple Water Heaters
Fireplace Y
Appliance Double Oven, Microwave, Dishwasher, Refrigerator, Washer, Dryer, Stainless Steel Appliance(s), Cooktop, Oven, Gas Cooktop
Laundry Main Level, Sink
Exterior
Exterior Feature Fire Pit
Garage Spaces 3.0
Community Features Clubhouse, Park, Pool, Tennis Court(s), Lake, Curbs, Sidewalks, Street Lights, Street Paved
Roof Type Asphalt
Building
Building Description Vinyl Siding,Brick, No
Sewer Public Sewer
Water Lake Michigan
Level or Stories 2 Stories
Structure Type Vinyl Siding,Brick
New Construction false
Schools
Elementary Schools Fry Elementary School
Middle Schools Scullen Middle School
High Schools Waubonsie Valley High School
School District 204 , 204, 204
Others
HOA Fee Include Clubhouse,Pool,Lawn Care
Ownership Fee Simple w/ HO Assn.
Special Listing Condition None
Read Less
Want to know what your home might be worth? Contact us for a FREE valuation!

Our team is ready to help you sell your home for the highest possible price ASAP

© 2026 Listings courtesy of MRED as distributed by MLS GRID. All Rights Reserved.
Bought with Lori Johanneson of @properties Christies International Real Estate
