



$850,000
$755,000
12.6%For more information regarding the value of a property, please contact us for a free consultation.
1344 Cantigny CT Naperville, IL 60565
4 Beds
3.5 Baths
2,733 SqFt
Key Details
Sold Price $850,000
Property Type Single Family Home
Sub Type Detached Single
Listing Status Sold
Purchase Type For Sale
Square Footage 2,733 sqft
Price per Sqft $311
Subdivision Meadows
MLS Listing ID 12542254
Sold Date 09/23/26
Style Traditional
Bedrooms 4
Full Baths 3
Half Baths 1
Year Built 1995
Annual Tax Amount $13,828
Tax Year 2024
Lot Size 0.550 Acres
Lot Dimensions 165 x146 x 115 x 161
Property Sub-Type Detached Single
Property Description
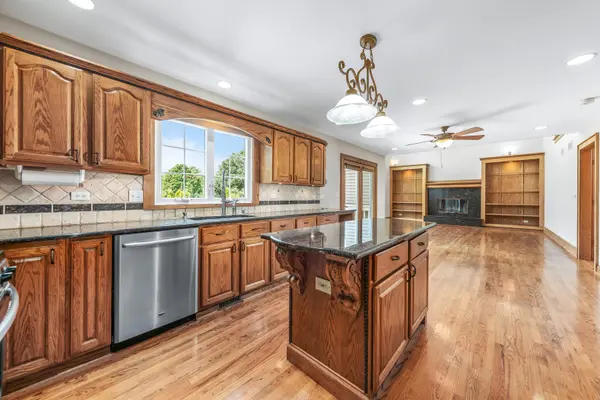
******Multiple offers received. Highest and Best due on Sunday, August 23rd, 6pm. ****** . . . . This Home Checks Almost Every Box! *** 4Br! 3.1 Baths! Finished, Walk-Out Basement! 1st Floor Office! 2 Story Family Room! Over 1/2 Acre Lot! Cut-De-Sac! Intentionally Priced Below Market! This Home Is In Very Good Physical Conditions. If Buyer Makes A Few Cosmetic Updates, This Home Will Be Perfect! MECHANICAL UPDATES * HVAC: Two Trane furnaces (2014). Two A/C units: Trane (2014) and Daikin (2018) * Electrical: 200-amp service. * Windows: Pro-Line / aluminum-clad windows; lifetime transferable warranty (installed approx. 10 years ago) * Roof: Roof replaced approx. 2016. Home has been well cared for and maintained; Home is being conveyed in as-is condition.
Location
State IL
County Dupage
Area Naperville
Body of Water 2 Story w/ Walkout Finished Basement
Rooms
Basement Finished, Exterior Entry, Full, Walk-Out Access
Interior
Interior Features Vaulted Ceiling(s), 1st Floor Bedroom, Walk-In Closet(s)
Heating Natural Gas
Cooling Central Air
Flooring Hardwood
Fireplaces Number 2
Fireplaces Type Gas Starter
Equipment CO Detectors, Ceiling Fan(s), Sump Pump
Fireplace Y
Laundry Main Level, Gas Dryer Hookup, Sink
Exterior
Garage Spaces 2.0
Community Features Park, Curbs, Sidewalks, Street Lights, Street Paved
Roof Type Asphalt
Building
Lot Description Cul-De-Sac
Building Description Vinyl Siding,Brick, No
Sewer Public Sewer
Water Lake Michigan
Level or Stories 2 Stories
Structure Type Vinyl Siding,Brick
New Construction false
Schools
Elementary Schools Meadow Glens Elementary School
Middle Schools Madison Junior High School
High Schools Naperville Central High School
School District 203 , 203, 203
Others
HOA Fee Include None
Ownership Fee Simple
Special Listing Condition None
Read Less
Want to know what your home might be worth? Contact us for a FREE valuation!

Our team is ready to help you sell your home for the highest possible price ASAP

© 2026 Listings courtesy of MRED as distributed by MLS GRID. All Rights Reserved.
Bought with Fei Martin of Berkshire Hathaway HomeServices Chicago
