


$445,000
$450,000
1.1%For more information regarding the value of a property, please contact us for a free consultation.
22W452 Sycamore DR Glen Ellyn, IL 60137
3 Beds
2 Baths
1,071 SqFt
Key Details
Sold Price $445,000
Property Type Single Family Home
Sub Type Detached Single
Listing Status Sold
Purchase Type For Sale
Square Footage 1,071 sqft
Price per Sqft $415
MLS Listing ID 12717364
Sold Date 09/10/26
Bedrooms 3
Full Baths 2
Year Built 1960
Annual Tax Amount $7,835
Tax Year 2025
Lot Size 0.260 Acres
Lot Dimensions 75X150
Property Sub-Type Detached Single
Property Description
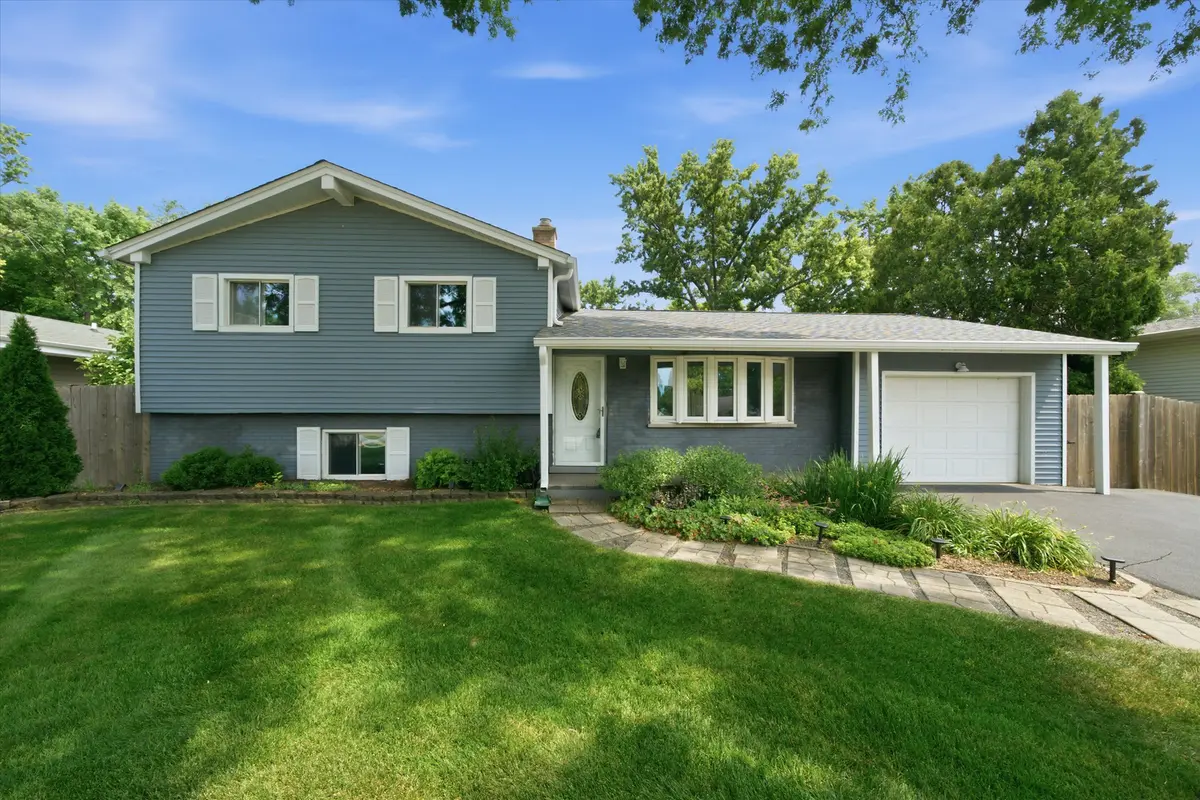
Welcome to this beautifully maintained tri-level home in the desirable Valley View Subdivision! Offering 3 spacious bedrooms and 2 full bathrooms, this home features a bright, functional layout with hardwood floors and abundant natural light throughout. The kitchen is equipped with white cabinetry, stainless steel appliances, and plenty of storage. The finished lower level provides an additional living space complete with a wet bar, making it the perfect spot for entertaining. Step outside to an expansive deck overlooking a massive, private backyard professionally maintained by TruGreen, ideal for outdoor entertaining, gardening, or simply enjoying the peaceful setting. Recent improvements include a new HVAC system (2023), new roof (2026), and a driveway replaced in 2023 and resealed in 2025, providing peace of mind for years to come. Attached one car garage. Ideally located in a quiet neighborhood within the highly rated Glen Ellyn school district, this home offers easy access to I-355, I-88, the Morton Arboretum, shopping, dining, parks, and is just minutes from vibrant downtown Glen Ellyn. A wonderful opportunity to own a move-in-ready home in a fantastic location!
Location
State IL
County Dupage
Area Glen Ellyn
Rooms
Basement Finished, Crawl Space, Exterior Entry, Egress Window, Partial
Interior
Interior Features Wet Bar
Heating Natural Gas, Forced Air
Cooling Central Air
Flooring Hardwood
Equipment TV-Cable, CO Detectors, Ceiling Fan(s), Sump Pump
Fireplace N
Appliance Range, Microwave, Dishwasher, Refrigerator, Washer, Dryer, Stainless Steel Appliance(s), Wine Refrigerator, Range Hood, Humidifier
Laundry In Unit, Sink
Exterior
Exterior Feature Fire Pit
Garage Spaces 1.0
Community Features Park, Curbs, Street Lights, Street Paved
Building
Building Description Vinyl Siding,Brick, No
Sewer Public Sewer
Water Private
Level or Stories Split Level
Structure Type Vinyl Siding,Brick
New Construction false
Schools
Elementary Schools Arbor View Elementary School
Middle Schools Glen Crest Middle School
High Schools Glenbard South High School
School District 89 , 89, 87
Others
HOA Fee Include None
Ownership Fee Simple
Special Listing Condition None
Read Less
Want to know what your home might be worth? Contact us for a FREE valuation!

Our team is ready to help you sell your home for the highest possible price ASAP

© 2026 Listings courtesy of MRED as distributed by MLS GRID. All Rights Reserved.
Bought with Heather Kinealy of Baird & Warner
