



$375,000
$375,000
For more information regarding the value of a property, please contact us for a free consultation.
575 Lowden AVE Glen Ellyn, IL 60137
3 Beds
2 Baths
1,216 SqFt
Key Details
Sold Price $375,000
Property Type Single Family Home
Sub Type Detached Single
Listing Status Sold
Purchase Type For Sale
Square Footage 1,216 sqft
Price per Sqft $308
MLS Listing ID 12705260
Sold Date 09/03/26
Bedrooms 3
Full Baths 2
Year Built 1964
Annual Tax Amount $7,097
Tax Year 2025
Lot Size 8,712 Sqft
Lot Dimensions 55 x 157
Property Sub-Type Detached Single
Property Description
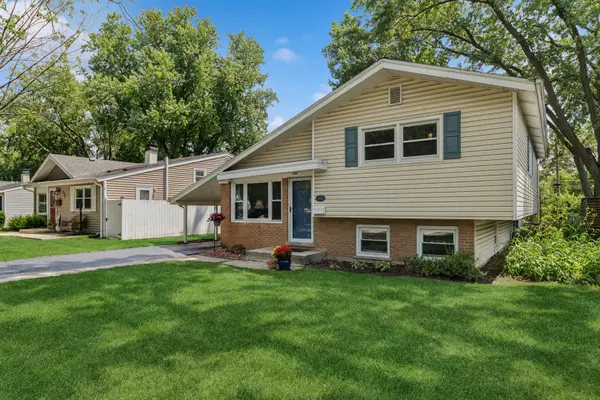
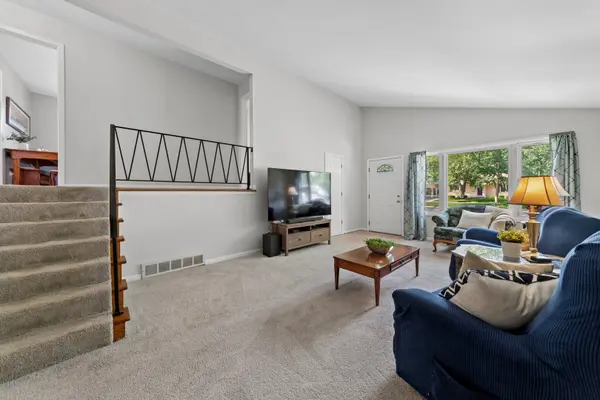
***Multiple offers received - highest and best due Monday, 7/27 - 5 p.m. Fantastic tri-level home in the heart of desirable Glen Ellyn. Nestled on a quiet, tree-lined street and backing directly to the second hole of the Village Links Golf Course, this property offers a perfect blend of peaceful living and convenience. The interior features an inviting, open floor plan with fresh neutral decor throughout. The main level is highlighted by a bright living and dining room combination, boasting a vaulted ceiling and a classic wrought iron railing that provides unique mid-century character. The sun-drenched kitchen is designed for both function and comfort, offering generous counter space, an eating area, and new luxury vinyl flooring (2026). Recent enhancements are found throughout, including new carpeting (2026) in the living room, stairs, and second-floor hallway, along with fresh paint (2026) in the living room, hallway, office, kitchen, and second full bath. Upstairs, you will find three bedrooms featuring solid hardwood floors and a full bath. The lower level offers a partially finished family room, providing numerous options for additional living space, as well as a second full bath with slate tile flooring, a dedicated laundry room, and excellent storage capacity with a concrete crawl space. Step outside to enjoy a fully fenced backyard defined by mature trees and serene golf course views. Beyond the home, you are within walking distance to Panfish Park and local schools in District 89. Commuters will appreciate the easy access to I-355 and I-88, while being just minutes from downtown Glen Ellyn's vibrant selection of shopping, restaurants, and the Metra station. With key value updates including a 2025 refrigerator and well-maintained systems-including the HVAC (2011), electronic air cleaner (2011), water heater (2016), and sump pump (2013)-this home is ready for its next chapter. Welcome home!
Location
State IL
County Dupage
Area Glen Ellyn
Rooms
Basement Partially Finished, Partial
Interior
Heating Natural Gas, Forced Air
Cooling Central Air
Flooring Hardwood
Equipment CO Detectors, Ceiling Fan(s), Sump Pump, Air Purifier
Fireplace N
Appliance Range, Dishwasher, Refrigerator, Washer, Dryer
Exterior
Community Features Park, Curbs, Sidewalks, Street Lights, Street Paved
Roof Type Asphalt
Building
Lot Description Mature Trees
Building Description Vinyl Siding, No
Sewer Public Sewer
Water Lake Michigan
Level or Stories 1.5 Story
Structure Type Vinyl Siding
New Construction false
Schools
Elementary Schools Park View Elementary School
Middle Schools Glen Crest Middle School
High Schools Glenbard South High School
School District 89 , 89, 87
Others
HOA Fee Include None
Ownership Fee Simple
Special Listing Condition None
Read Less
Want to know what your home might be worth? Contact us for a FREE valuation!

Our team is ready to help you sell your home for the highest possible price ASAP

© 2026 Listings courtesy of MRED as distributed by MLS GRID. All Rights Reserved.
Bought with Angel Kimmel of Realtopia Real Estate Inc
