

$649,900
$649,900
For more information regarding the value of a property, please contact us for a free consultation.
1483 Pebblestone CV Wheaton, IL 60189
4 Beds
3 Baths
2,972 SqFt
Key Details
Sold Price $649,900
Property Type Single Family Home
Sub Type Detached Single
Listing Status Sold
Purchase Type For Sale
Square Footage 2,972 sqft
Price per Sqft $218
Subdivision The Streams
MLS Listing ID 12700562
Sold Date 09/01/26
Style Split Level
Bedrooms 4
Full Baths 3
Year Built 1973
Annual Tax Amount $11,511
Tax Year 2025
Lot Size 0.280 Acres
Lot Dimensions 90x148x117x126
Property Sub-Type Detached Single
Property Description
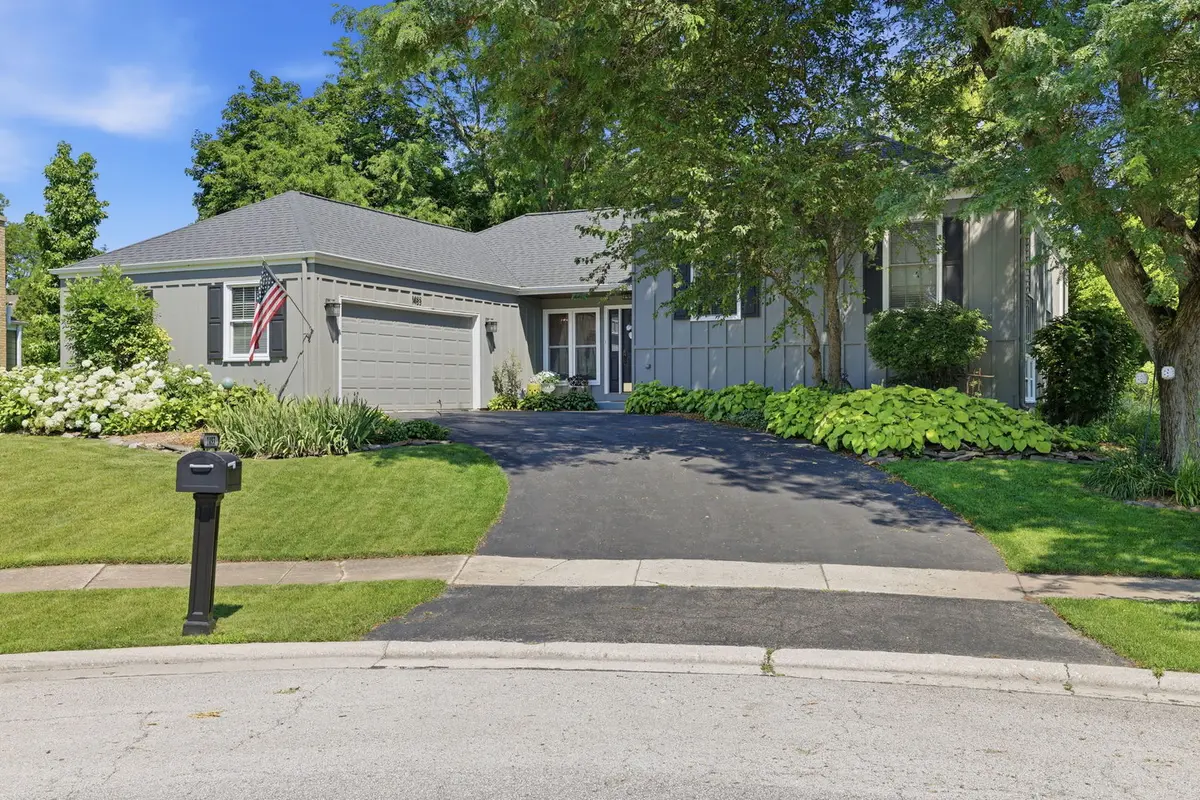
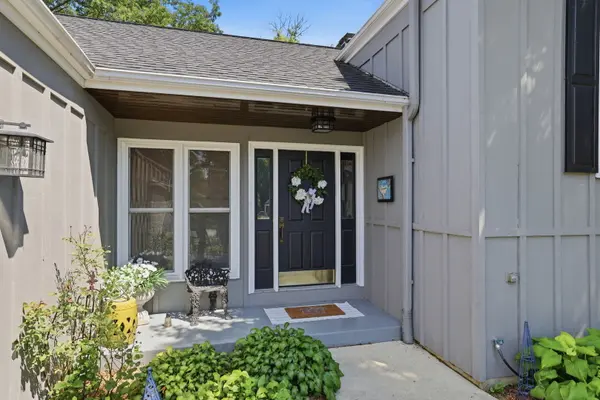
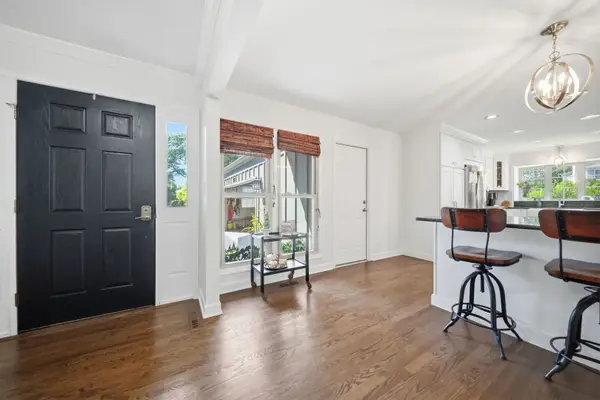
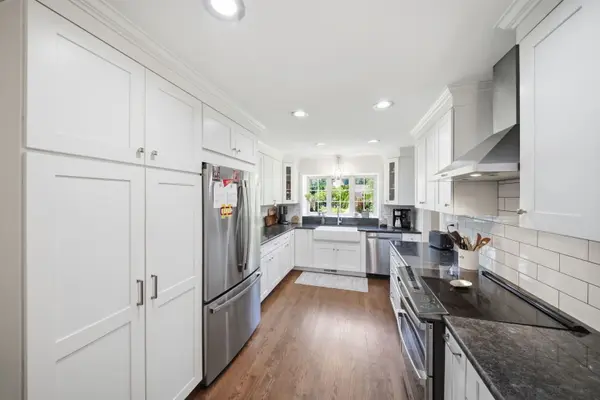
A rare opportunity to own a home that offers the perfect balance of everyday comfort and peaceful retreat! Tucked away on a private cul-de-sac in a desirable South Wheaton neighborhood, this beautifully maintained and thoughtfully updated 4-bedroom, 3-bath split-level residence invites you to relax, entertain, and enjoy every season. The heart of this home is the stunning 2020/2021 renovated kitchen designed with timeless white shaker cabinetry, a pantry, granite countertops, classic subway tile backsplash, stainless steel appliances, a Kohler farmhouse sink, and a peninsula with seating for casual meals. The adjoining formal dining and living rooms are filled with natural light, and French doors that open to an extraordinary backyard sanctuary. Step outside to your own private oasis featuring lush Midwestern gardens, tranquil pond views, a paver patio, dedicated grilling area, and a fire pit perfect for gathering with family and friends. Whether hosting summer barbecues or enjoying a quiet evening in an Adirondack chair under the stars, this outdoor space is truly special. The lower level offers exceptional flexibility with a home office space, bedroom, a full bath, a welcoming family room centered around a gas fireplace, a laundry room with utility sink, and walk-out access to the incredible screened porch...an ideal spot to unwind while taking in the peaceful surroundings. The finished sub-basement provides even more living space with a built-in bar, making it perfect for entertaining, a recreation room, home gym, or additional storage...you choose. Upstairs, the expansive primary suite is a true retreat, featuring a private bath, three closets, a cozy fireplace, and sliding glass doors leading to a private deck....an idyllic place to enjoy your morning coffee before the day begins. Two additional bedrooms are served by a full hall bath. Additional highlights include peaceful water views, and a highly desirable location within walking distance to Madison Elementary School, and all the shopping and dining Wheaton has to offer! This exceptional home offers the rare combination of space, beautiful updates, breathtaking outdoor living, and a setting that feels like a getaway every single day! A must see! Updates made by current owners since 2017- Roof 2018, water heater 2026, washer & dryer (dryer can be gas or electric) 2016, second floor hall bath remodel 2017, complete kitchen renovation including all appliances 2020, backyard paver patio, fire pit and professional landscaping 2020, exterior painting 2018, interior painting 2026, hardwood flooring 2020, attic insulation 2026, sump with Watchdog battery back up.
Location
State IL
County Dupage
Area Wheaton
Rooms
Basement Finished, Rec/Family Area, Full, Walk-Out Access
Interior
Interior Features Built-in Features, Open Floorplan, Granite Counters, Separate Dining Room, Quartz Counters
Heating Natural Gas, Forced Air
Cooling Central Air
Flooring Hardwood
Fireplaces Number 2
Fireplaces Type Wood Burning, Attached Fireplace Doors/Screen, Gas Log, Masonry
Equipment Ceiling Fan(s), Sump Pump, Water Heater-Gas
Fireplace Y
Appliance Double Oven, Microwave, Dishwasher, Refrigerator, Washer, Dryer, Disposal, Stainless Steel Appliance(s)
Laundry In Unit, Sink
Exterior
Exterior Feature Fire Pit
Garage Spaces 2.0
Community Features Park, Curbs, Sidewalks, Street Lights, Street Paved
Roof Type Asphalt
Building
Lot Description Cul-De-Sac, Mature Trees
Building Description Cedar, No
Sewer Public Sewer
Water Public
Level or Stories Split Level w/ Sub
Structure Type Cedar
New Construction false
Schools
Elementary Schools Madison Elementary School
Middle Schools Edison Middle School
High Schools Wheaton Warrenville South H S
School District 200 , 200, 200
Others
HOA Fee Include None
Ownership Fee Simple
Special Listing Condition None
Read Less
Want to know what your home might be worth? Contact us for a FREE valuation!

Our team is ready to help you sell your home for the highest possible price ASAP

© 2026 Listings courtesy of MRED as distributed by MLS GRID. All Rights Reserved.
Bought with Jessica DeVries of Southwestern Real Estate, Inc.
