

$820,000
$850,000
3.5%For more information regarding the value of a property, please contact us for a free consultation.
1160 Cheshire AVE Naperville, IL 60540
4 Beds
2.5 Baths
2,535 SqFt
Key Details
Sold Price $820,000
Property Type Single Family Home
Sub Type Detached Single
Listing Status Sold
Purchase Type For Sale
Square Footage 2,535 sqft
Price per Sqft $323
Subdivision Pembroke Greens
MLS Listing ID 12682385
Sold Date 09/01/26
Style Ranch
Bedrooms 4
Full Baths 2
Half Baths 1
Year Built 1975
Annual Tax Amount $10,668
Tax Year 2024
Lot Size 0.300 Acres
Lot Dimensions 95x139
Property Sub-Type Detached Single
Property Description
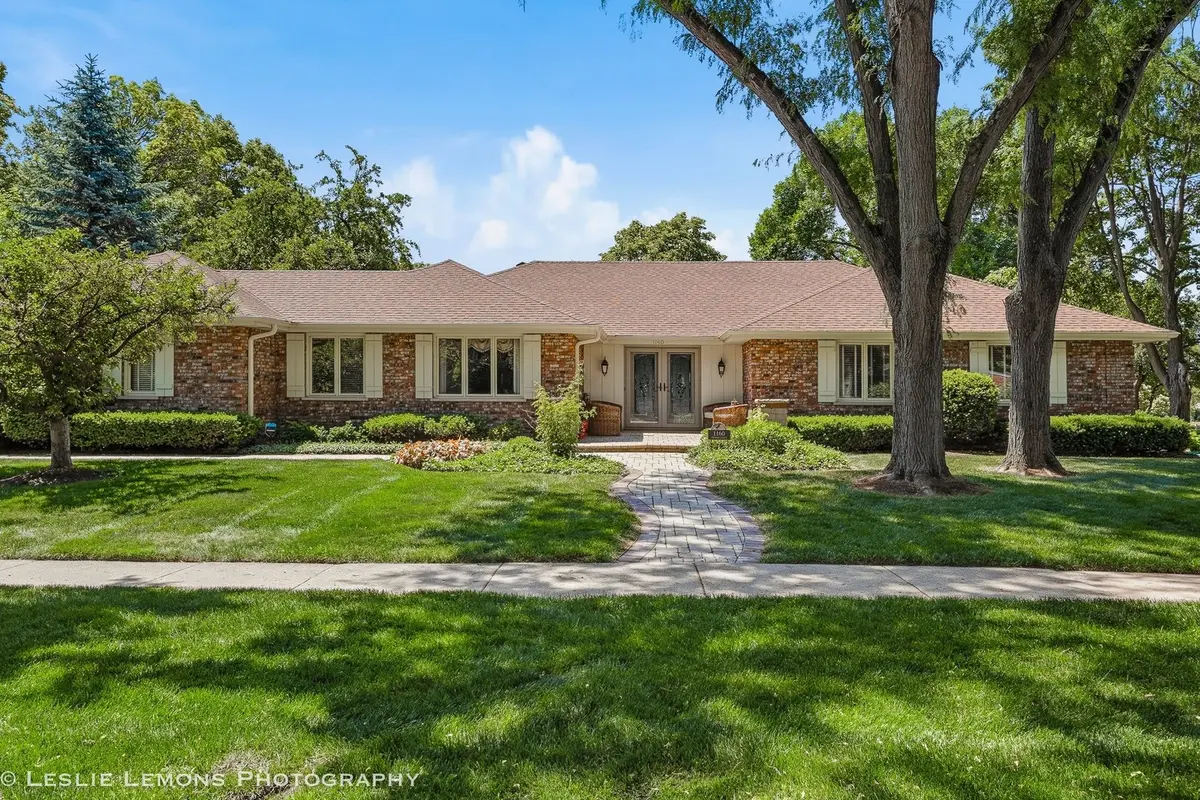
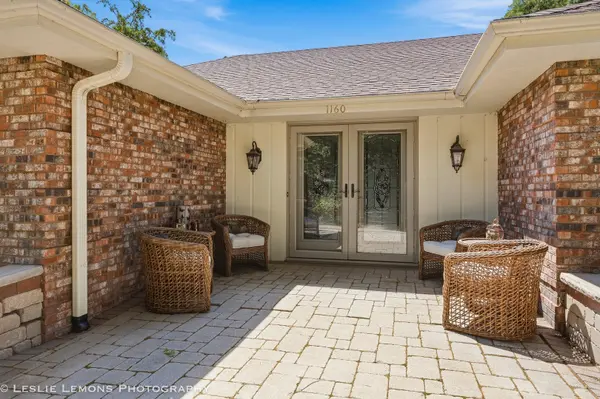
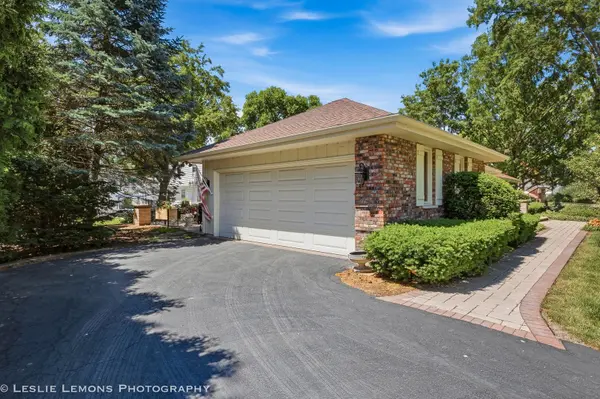
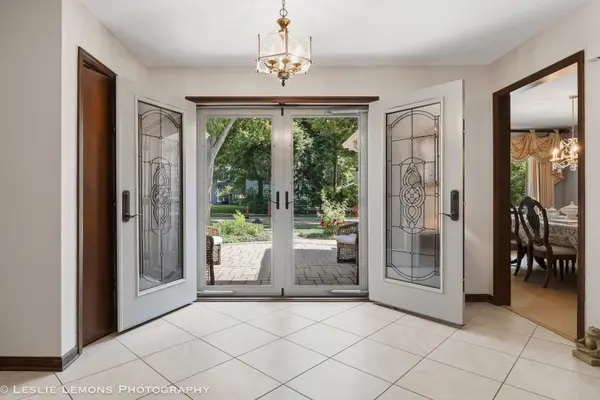
This beautiful custom built Brick/cedar ranch is located in desirable Pembroke Greens subdivision! Totally unique to the subdivision, this four bedroom two and a half bath home is slightly larger (2535 Sq. Ft.) than most and sits on a professionally landscaped corner lot that is literally steps away from Prairie park. It features new engineered white oak plank flooring and newer ceramic tile, an updated kitchen, a new master bedroom bath with a near zero curb shower, updated hallway bath, nice size bedrooms, family room with wood burning fireplace, formal dining room, a finished partial basement, and a two car garage with a new epoxy floor. It also features a 24' x 26' brick paver patio in the private back yard. The roof is less than 5 years old and the mechanicals are newer to the home and in great shape. Seller is providing a 1-year home warranty with the sale.
Location
State IL
County Dupage
Area Naperville
Rooms
Basement Partially Finished, Crawl Space, Partial
Interior
Interior Features 1st Floor Bedroom, 1st Floor Full Bath, Walk-In Closet(s), Beamed Ceilings, Granite Counters, Pantry
Heating Natural Gas, Forced Air
Cooling Central Air
Fireplaces Number 1
Fireplaces Type Wood Burning, Attached Fireplace Doors/Screen
Fireplace Y
Appliance Range, Microwave, Dishwasher, Refrigerator, Washer, Dryer, Disposal
Laundry Main Level, Gas Dryer Hookup, In Unit
Exterior
Garage Spaces 2.0
Community Features Park, Curbs, Sidewalks, Street Lights, Street Paved
Roof Type Asphalt
Building
Lot Description Corner Lot, Landscaped, Wooded
Building Description Brick,Cedar, No
Sewer Public Sewer, Storm Sewer
Water Lake Michigan
Level or Stories 1 Story
Structure Type Brick,Cedar
New Construction false
Schools
Elementary Schools Prairie Elementary School
High Schools Naperville North High School
School District 203 , 203, 203
Others
HOA Fee Include None
Ownership Fee Simple
Special Listing Condition None
Read Less
Want to know what your home might be worth? Contact us for a FREE valuation!

Our team is ready to help you sell your home for the highest possible price ASAP

© 2026 Listings courtesy of MRED as distributed by MLS GRID. All Rights Reserved.
Bought with Jennifer Newsom of Berkshire Hathaway HomeServices Chicago
