



$545,000
$545,000
For more information regarding the value of a property, please contact us for a free consultation.
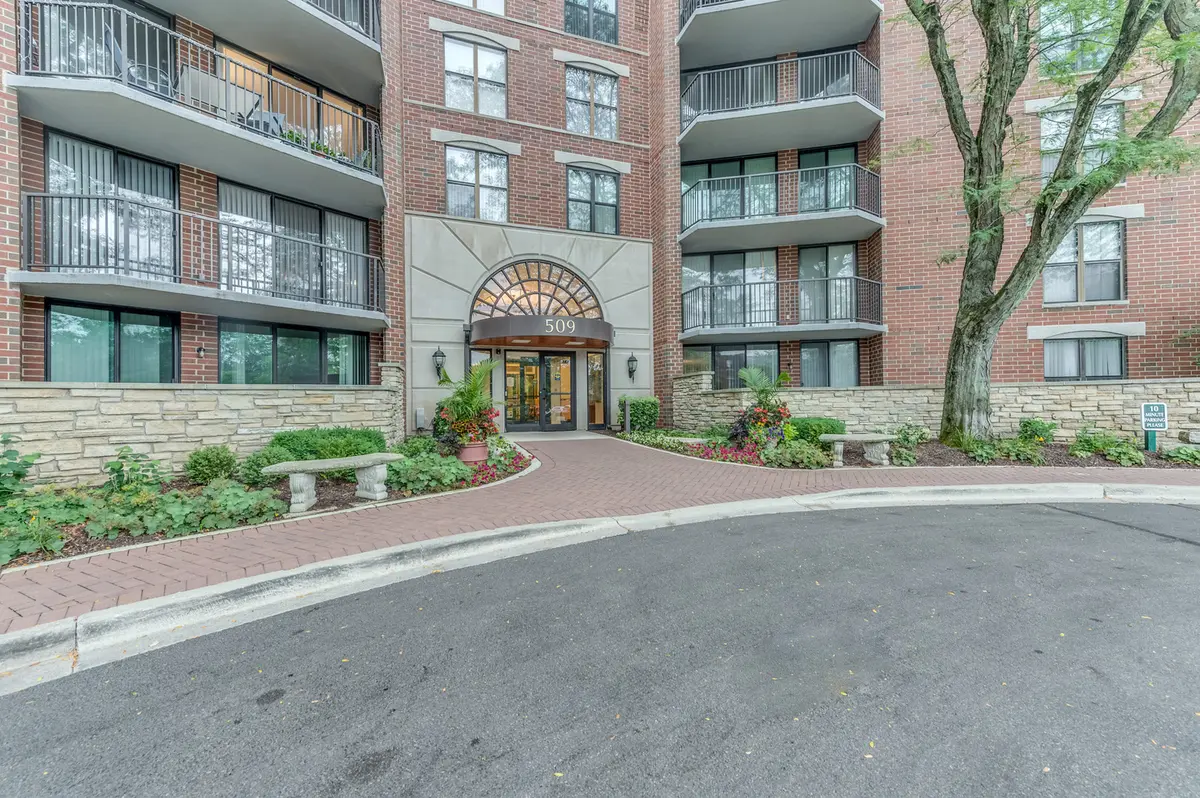
509 Aurora AVE #205 Naperville, IL 60540
2 Beds
2 Baths
1,335 SqFt
Key Details
Sold Price $545,000
Property Type Condo
Sub Type Condo
Listing Status Sold
Purchase Type For Sale
Square Footage 1,335 sqft
Price per Sqft $408
Subdivision Riverplace
MLS Listing ID 12714663
Sold Date 08/28/26
Bedrooms 2
Full Baths 2
HOA Fees $996/mo
Rental Info Yes
Year Built 1986
Annual Tax Amount $7,528
Tax Year 2024
Lot Dimensions COMMON
Property Sub-Type Condo
Property Description
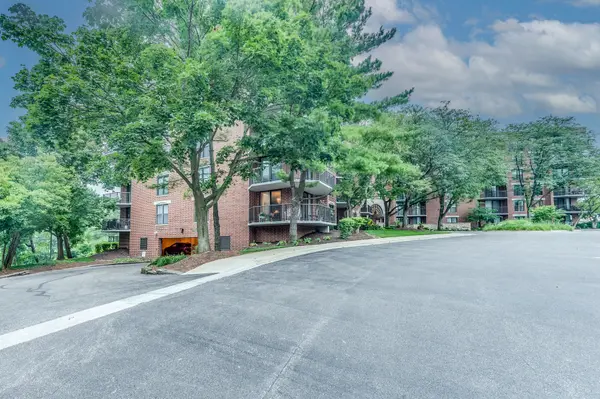
Moveinready luxury meets unbeatable River Walk living in this fully renovated 2BR/2BA Naperville condominium. Completely remodeled in 2024 with toptier craftsmanship, this home features brandnew systems, premium finishes, Fisher & Paykel appliances, custom storage, and professionally leveled flooring throughout. The bright, open layout flows seamlessly to a private patio overlooking lush forest and river views, creating a peaceful retreat steps from downtown. Both bathrooms are completely updated, the kitchen is reimagined with a custom island and stunning halfpantry/halfcloset design, and the spacious primary suite offers excellent storage and a spalike bath. A new Carrier HVAC (2025), new windows/doors, upgraded electrical, and smart LG laundry add true turnkey confidence. Building amenities include elevator, garage parking, pool, fitness center, clubhouse, and upcoming 2026 commonarea renovations-special assessment already paid. Enjoy effortless luxury, walkability, and a beautifully finished home with nothing left to do.
Location
State IL
County Dupage
Area Naperville
Body of Water J
Rooms
Basement None
Interior
Interior Features Elevator, Storage, Built-in Features, Walk-In Closet(s)
Heating Electric, Forced Air
Cooling Central Air
Equipment TV-Cable, Intercom, Sprinkler-Lawn
Fireplace N
Appliance Range, Microwave, Dishwasher, Refrigerator, Washer, Dryer, Disposal, Humidifier
Laundry Washer Hookup
Exterior
Exterior Feature Balcony, Door Monitored By TV
Garage Spaces 1.0
Amenities Available Bike Room/Bike Trails, Elevator in Residence, Exercise Room, Storage, Health Club, On Site Manager/Engineer, Party Room, Sundeck, Security Door Lock(s)
Building
Lot Description Common Grounds, Landscaped, Wooded
Building Description Brick, No
Story 6
Sewer Public Sewer
Water Lake Michigan
Structure Type Brick
New Construction false
Schools
Elementary Schools Elmwood Elementary School
Middle Schools Lincoln Junior High School
High Schools Naperville Central High School
School District 203 , 203, 203
Others
HOA Fee Include Heat,Air Conditioning,Water,Electricity,Parking,Insurance,TV/Cable,Clubhouse,Exercise Facilities,Exterior Maintenance,Lawn Care,Scavenger,Snow Removal,Internet
Ownership Condo
Special Listing Condition None
Pets Allowed Cats OK
Read Less
Want to know what your home might be worth? Contact us for a FREE valuation!

Our team is ready to help you sell your home for the highest possible price ASAP

© 2026 Listings courtesy of MRED as distributed by MLS GRID. All Rights Reserved.
Bought with Steve DeRienzo of RE/MAX Liberty
