
$600,000
$629,900
4.7%For more information regarding the value of a property, please contact us for a free consultation.
648 S Main ST Naperville, IL 60540
4 Beds
2.5 Baths
2,800 SqFt
Key Details
Sold Price $600,000
Property Type Single Family Home
Sub Type Detached Single
Listing Status Sold
Purchase Type For Sale
Square Footage 2,800 sqft
Price per Sqft $214
MLS Listing ID 12652829
Sold Date 08/28/26
Style Ranch
Bedrooms 4
Full Baths 2
Half Baths 1
Year Built 1981
Annual Tax Amount $10,860
Tax Year 2025
Lot Dimensions 50 x 120
Property Sub-Type Detached Single
Property Description
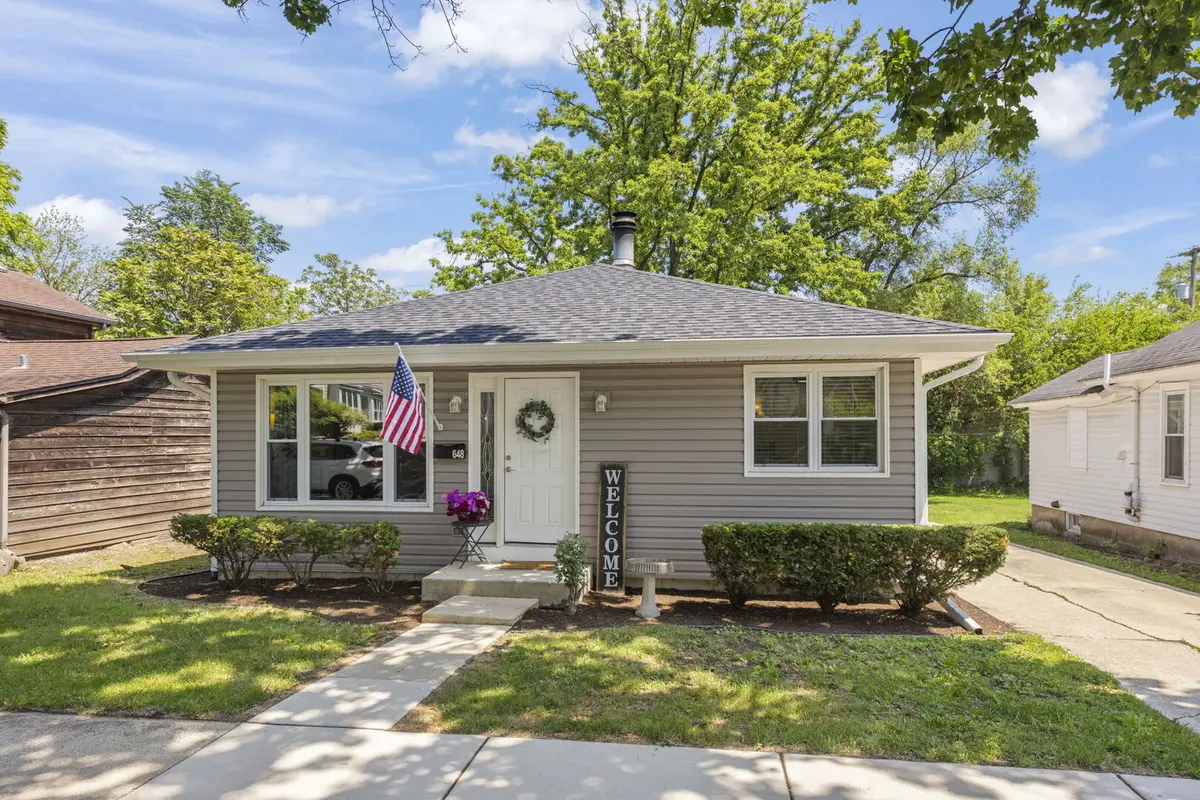
Walk to town from this beautiful completely updated and move-in ready Ranch home in downtown Naperville!!! SO MUCH HAS BEEN DONE!! You will Love your life when you can walk to restaurants, parks, shopping, North Central College, the Riverwalk and more! Chic true hardwood floors throughout the main level! Cozy up on crisp evenings to an updated wood burning fireplace in the Living Room. The light and bright Living Room flows into the updated Kitchen. Cooking is easy in this generous sized Kitchen featuring white shaker cabinets, breakfast bar, granite counters and ALL NEW STAINLESS STEEL APPLIANCES including double oven! Impress your friends with custom ice balls for fancy drinks! Dine in this sunny large table space with loads of windows. This home is an entertainers dream! The Primary suite features two closets and ample space for a king sized bed. The Primary Bath is vaulted with skylight & updated with brand new vanity, tile shower, tile floor mirror and lighting. The generous sized 2nd and 3rd bedrooms make great sleeping space or workspaces. The hall bath is updated with newer tile, tub, vanity and shower. The lower level features a flexible Rec space with easy care laminate flooring, a dry bar, closets, a 4th bedroom plus 1/2 Bath. New in last 6 months: NEW ROOF, GUTTERS & SKYLIGHTS, KITCHEN APPLIANCES: REFRIGERATOR, STOVE, MICROWAVE, DISHWASHER PLUS WASHER/DRYER. FURNACE, OVERSIZED HOT WATER HEATER, NEW PAINT ON MAIN LEVEL, TOTO TOILETS, PRIMARY BATH VANITY, GARAGE DOOR OPENER, SUMP PUMP, TWO OUTDOOR WATER SPIGOTS, SEWER LINE CLEANED, BLINDS, CHIMNEY INSPECTED AND CLEANED. This home is ready to move in or a great opportunity for an investment property. The backyard has large trees and a 1.5 car garage. Just two blocks from the heart of Downtown Naperville and all the amenities you could want. Location, location, location! District 203 Schools!
Location
State IL
County Dupage
Area Naperville
Rooms
Basement Partially Finished, Partial
Interior
Interior Features Dry Bar, 1st Floor Bedroom, 1st Floor Full Bath
Heating Natural Gas
Cooling Central Air
Flooring Hardwood
Fireplaces Number 1
Fireplaces Type Wood Burning
Fireplace Y
Appliance Range, Microwave, Dishwasher, Refrigerator, Washer, Dryer, Disposal, Stainless Steel Appliance(s)
Laundry Gas Dryer Hookup, In Unit
Exterior
Garage Spaces 1.5
Community Features Park, Curbs, Sidewalks, Street Lights, Street Paved
Roof Type Asphalt
Building
Building Description Aluminum Siding, No
Sewer Other
Water Public
Level or Stories 1 Story
Structure Type Aluminum Siding
New Construction false
Schools
Elementary Schools Elmwood Elementary School
Middle Schools Lincoln Junior High School
High Schools Naperville Central High School
School District 203 , 203, 203
Others
HOA Fee Include None
Ownership Fee Simple
Special Listing Condition None
Read Less
Want to know what your home might be worth? Contact us for a FREE valuation!

Our team is ready to help you sell your home for the highest possible price ASAP

© 2026 Listings courtesy of MRED as distributed by MLS GRID. All Rights Reserved.
Bought with Katie Minott of Jameson Sotheby's International Realty
