


$818,000
$835,000
2.0%For more information regarding the value of a property, please contact us for a free consultation.
1682 Ithaca DR Naperville, IL 60565
4 Beds
3 Baths
3,087 SqFt
Key Details
Sold Price $818,000
Property Type Single Family Home
Sub Type Detached Single
Listing Status Sold
Purchase Type For Sale
Square Footage 3,087 sqft
Price per Sqft $264
Subdivision University Heights
MLS Listing ID 12665818
Sold Date 08/21/26
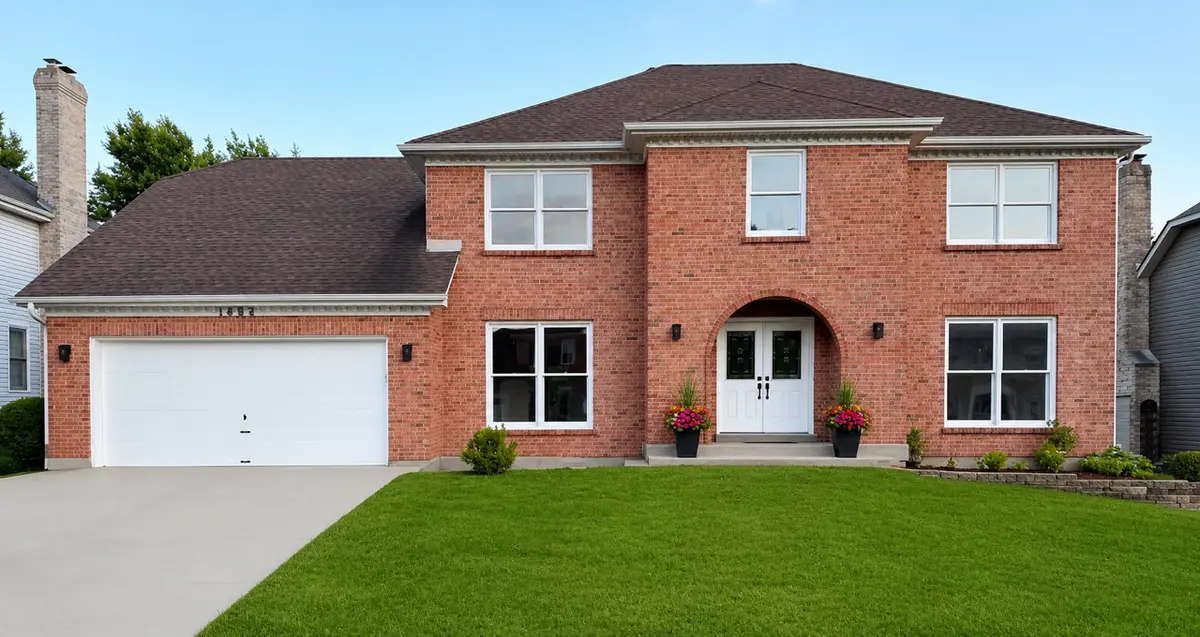
Style Georgian
Bedrooms 4
Full Baths 2
Half Baths 2
Year Built 1991
Annual Tax Amount $10,875
Tax Year 2024
Lot Size 9,583 Sqft
Lot Dimensions 9583
Property Sub-Type Detached Single
Property Description
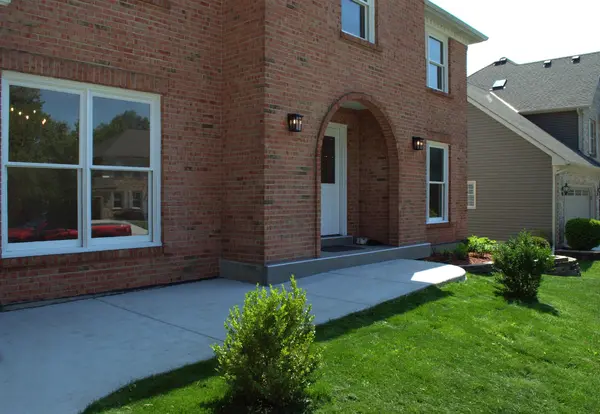
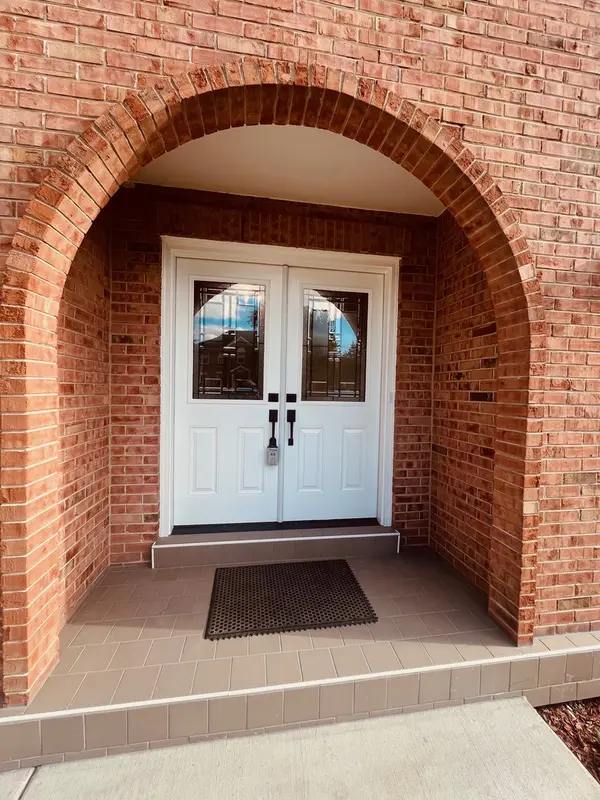
CLASSIC BRICK FRONT CURB APPEAL MEETS MODERN INTERIOR LUXURY. In this newly renovated 4 bedroom, 3 bathroom home, highlighted by an open kitchen layout with all new stainless steel appliances, new cabinets, quartz countertops and backsplash. Gorgeous exposed wooden ceiling beams complimented by a marble fireplace, modern light-fixtures, detailed crown-molding and finished basement. New concrete driveway, recently replaced roof, large backyard with a custom deck and landscape that seamlessly connects you to the areas peaceful nature trails and suburban parks. Live just minutes from the beautiful downtown Naperville, showcasing premier shops and restaurants, rich architecture, plentiful entertainment and the beautiful riverwalk. Proudly within award winning Naperville school district 203.
Location
State IL
County Dupage
Area Naperville
Rooms
Basement Partially Finished, Crawl Space, Rec/Family Area, Storage Space, Full
Interior
Interior Features Vaulted Ceiling(s), In-Law Floorplan, Walk-In Closet(s), High Ceilings, Beamed Ceilings, Open Floorplan, Separate Dining Room, Pantry, Quartz Counters
Heating Natural Gas
Cooling Central Air
Flooring Hardwood
Fireplaces Number 1
Fireplaces Type Wood Burning, Attached Fireplace Doors/Screen, Gas Starter
Equipment TV-Cable, CO Detectors, Ceiling Fan(s), Sump Pump, Water Heater-Gas
Fireplace Y
Appliance Range, Microwave, Dishwasher, High End Refrigerator, Washer, Dryer, Disposal, Stainless Steel Appliance(s), Front Controls on Range/Cooktop, Gas Cooktop, Gas Oven, Humidifier
Laundry Main Level, Gas Dryer Hookup, In Unit, Sink
Exterior
Exterior Feature Lighting
Garage Spaces 2.0
Community Features Park, Curbs, Sidewalks, Street Lights, Street Paved
Utilities Available Cable Available
Roof Type Asphalt
Building
Lot Description Landscaped, Sloped
Building Description Vinyl Siding,Brick, No
Sewer Public Sewer
Water Public
Level or Stories 2 Stories
Structure Type Vinyl Siding,Brick
New Construction false
Schools
Elementary Schools Meadow Glens Elementary School
Middle Schools Madison Junior High School
High Schools Naperville Central High School
School District 203 , 203, 203
Others
HOA Fee Include None
Ownership Fee Simple
Special Listing Condition None
Read Less
Want to know what your home might be worth? Contact us for a FREE valuation!

Our team is ready to help you sell your home for the highest possible price ASAP

© 2026 Listings courtesy of MRED as distributed by MLS GRID. All Rights Reserved.
Bought with Michele Marks of Coldwell Banker Realty
