



$945,000
$950,000
0.5%For more information regarding the value of a property, please contact us for a free consultation.
1009 Douglas AVE Naperville, IL 60540
4 Beds
2 Baths
2,877 SqFt
Key Details
Sold Price $945,000
Property Type Single Family Home
Sub Type Detached Single
Listing Status Sold
Purchase Type For Sale
Square Footage 2,877 sqft
Price per Sqft $328
MLS Listing ID 12719057
Sold Date 08/28/26
Bedrooms 4
Full Baths 2
Year Built 1965
Annual Tax Amount $14,514
Tax Year 2025
Lot Dimensions 77x130
Property Sub-Type Detached Single
Property Description
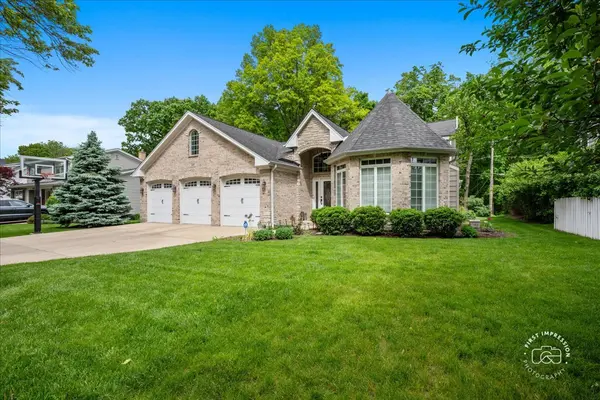
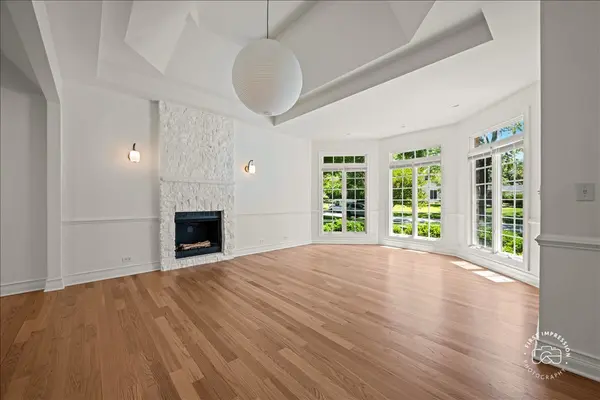
Rare Forest Preserve view and a 3-car garage in downtown Naperville! The floor plan was expanded to offer a beautifully upgraded 24' kitchen that opens across the main level to generous dining and family space, while the vaulted skylit great room frames the wooded views throughout the seasons! Refinished hardwood floors flow throughout the main level. Flexible multi-level living with a finished daylight lookout lower level finished basement that provides a large rec/media room, OR a private primary BR or guest suite, media room or even multi-generational accommodations WITH a spectacular remodeled 2nd bath. Room for an sepaarte office or workout space as well. it's quite versatile to easily adapt to many lifestyles. The laundry center, and easy access to a concreted crawl space for excellent storage is also on the lower-level. As many as 4 bedrooms up and a walk-up attic loft. An updated bath and hardwood floors complete the upper level. Beautul patio to relax and enjoy the peaceful wooded views. The owners also commissioned an architect to do plans for a potential major expansion understanding the uniqueness of the setting and proximity to downtown (plans available to view). Walk to town, Centennial Beach and the library- not to mention the shops and restaurants! The riverwalk extension is steps away! Award-winning District 203 schools are just a few blocks away. If you are looking for a prime location and something unique, this is one to look at!
Location
State IL
County Dupage
Area Naperville
Rooms
Basement Finished, Partial Exposure, Daylight
Interior
Interior Features Vaulted Ceiling(s), In-Law Floorplan, Open Floorplan
Heating Natural Gas, Forced Air
Cooling Central Air
Flooring Hardwood, Carpet, Wood
Equipment CO Detectors, Sump Pump, Radon Mitigation System
Fireplace N
Appliance Range, Microwave, Dishwasher, Refrigerator, Washer, Dryer, Disposal, Stainless Steel Appliance(s)
Laundry In Unit
Exterior
Garage Spaces 3.0
Community Features Park, Sidewalks, Street Lights, Street Paved
Roof Type Asphalt
Building
Lot Description Forest Preserve Adjacent, Nature Preserve Adjacent, Wooded, Mature Trees
Building Description Brick,Cedar, No
Sewer Public Sewer
Water Lake Michigan
Level or Stories Split Level
Structure Type Brick,Cedar
New Construction false
Schools
Elementary Schools Naper Elementary School
Middle Schools Washington Junior High School
High Schools Naperville North High School
School District 203 , 203, 203
Others
HOA Fee Include None
Ownership Fee Simple
Special Listing Condition None
Read Less
Want to know what your home might be worth? Contact us for a FREE valuation!

Our team is ready to help you sell your home for the highest possible price ASAP

© 2026 Listings courtesy of MRED as distributed by MLS GRID. All Rights Reserved.
Bought with Bridget Salela of Coldwell Banker Realty
