


$342,000
$329,900
3.7%For more information regarding the value of a property, please contact us for a free consultation.
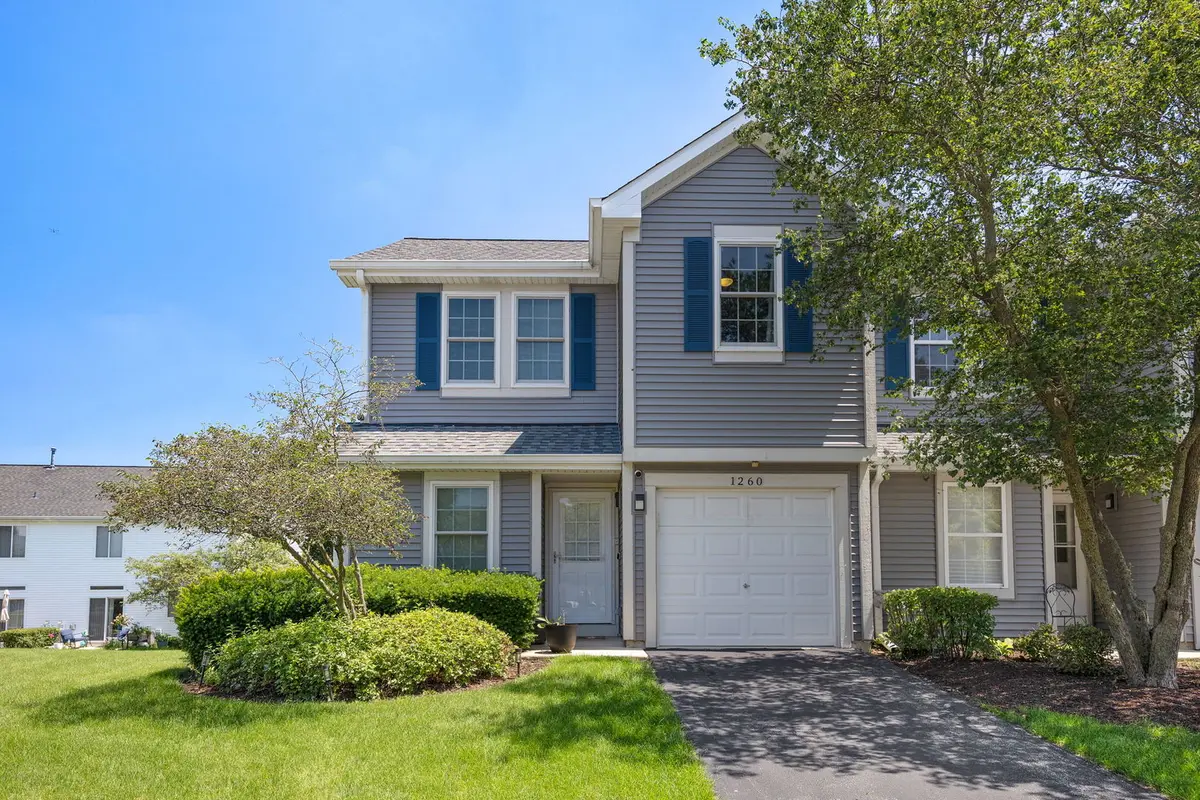
1260 Arapaho CT Naperville, IL 60540
3 Beds
2.5 Baths
1,298 SqFt
Key Details
Sold Price $342,000
Property Type Townhouse
Sub Type Townhouse-2 Story
Listing Status Sold
Purchase Type For Sale
Square Footage 1,298 sqft
Price per Sqft $263
Subdivision Estes Park
MLS Listing ID 12695019
Sold Date 08/26/26
Bedrooms 3
Full Baths 2
Half Baths 1
HOA Fees $250/mo
Rental Info Yes
Year Built 1994
Annual Tax Amount $5,161
Tax Year 2025
Lot Dimensions 2178
Property Sub-Type Townhouse-2 Story
Property Description
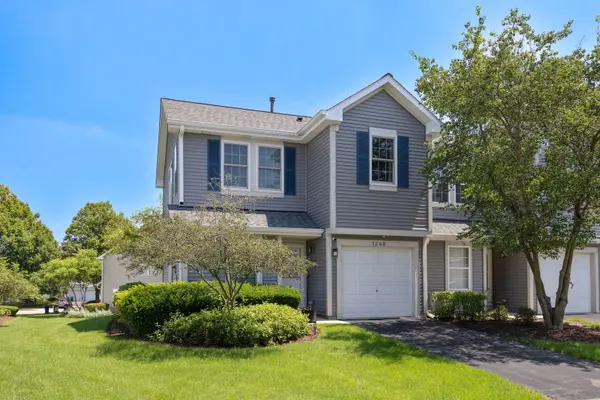
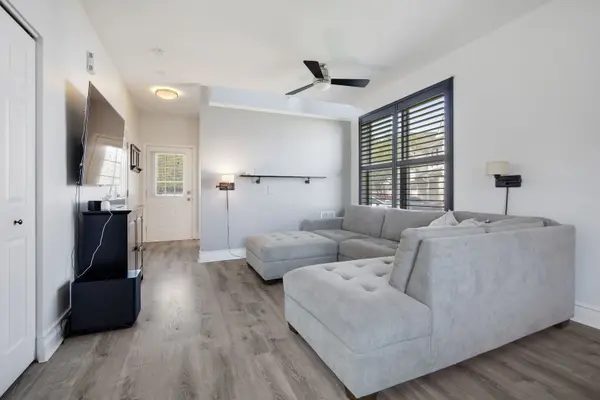
Stylish, move-in ready, and ideally situated on a quiet cul-de-sac, this desirable end-unit townhome in sought-after Estes Park offers the perfect blend of modern updates and everyday comfort. The bright, open floor plan is enhanced by gray wood laminate flooring throughout the main level, creating a warm and contemporary feel. The combined living and dining area makes a lasting impression with a striking exposed brick accent wall and elegant custom-made black plantation shutters that add both character and style. The kitchen boasts stainless steel appliances, double oven with convection, quartz counter-tops, subway tile backsplash, movable island and a pantry. A sliding glass door opens to a large stamped concrete patio, with private views. Upstairs, you'll find a spacious primary suite with a vaulted ceiling, walk-in closet, and updated en-suite bath with quartz counter tops, double sink, and tile shower. Two additional bedrooms, including one with a private bath, and a conveniently located second-floor laundry room complete the second level. An attached one car garage provides added convenience. Located in highly acclaimed School District 204 and just minutes from downtown Naperville, the Metra, shopping, dining, parks, Springbrook Prairie, and Prairie Forest Preserve.
Location
State IL
County Dupage
Area Naperville
Rooms
Basement None
Interior
Interior Features Walk-In Closet(s)
Heating Natural Gas
Cooling Central Air
Flooring Laminate
Equipment CO Detectors, Ceiling Fan(s)
Fireplace N
Appliance Double Oven, Range, Microwave, Dishwasher, Refrigerator, Washer, Dryer, Disposal, Stainless Steel Appliance(s)
Laundry Upper Level, Gas Dryer Hookup
Exterior
Garage Spaces 1.0
Roof Type Asphalt
Building
Lot Description Common Grounds, Cul-De-Sac, Landscaped
Building Description Vinyl Siding, No
Story 2
Sewer Public Sewer
Water Public
Structure Type Vinyl Siding
New Construction false
Schools
Elementary Schools Owen Elementary School
Middle Schools Still Middle School
High Schools Metea Valley High School
School District 204 , 204, 204
Others
HOA Fee Include Insurance,Exterior Maintenance,Lawn Care,Snow Removal
Ownership Fee Simple w/ HO Assn.
Special Listing Condition None
Pets Allowed Cats OK, Dogs OK
Read Less
Want to know what your home might be worth? Contact us for a FREE valuation!

Our team is ready to help you sell your home for the highest possible price ASAP

© 2026 Listings courtesy of MRED as distributed by MLS GRID. All Rights Reserved.
Bought with Kristina Averbuch of EMIREI Real Estate Agency
