



$675,000
$675,000
For more information regarding the value of a property, please contact us for a free consultation.
4840 Snapjack CIR Naperville, IL 60564
4 Beds
3 Baths
2,358 SqFt
Key Details
Sold Price $675,000
Property Type Single Family Home
Sub Type Detached Single
Listing Status Sold
Purchase Type For Sale
Square Footage 2,358 sqft
Price per Sqft $286
Subdivision Saddle Creek
MLS Listing ID 12653279
Sold Date 07/29/26
Style Colonial
Bedrooms 4
Full Baths 3
HOA Fees $25/ann
Year Built 1998
Annual Tax Amount $11,978
Tax Year 2025
Lot Size 0.280 Acres
Lot Dimensions 75X164
Property Sub-Type Detached Single
Property Description
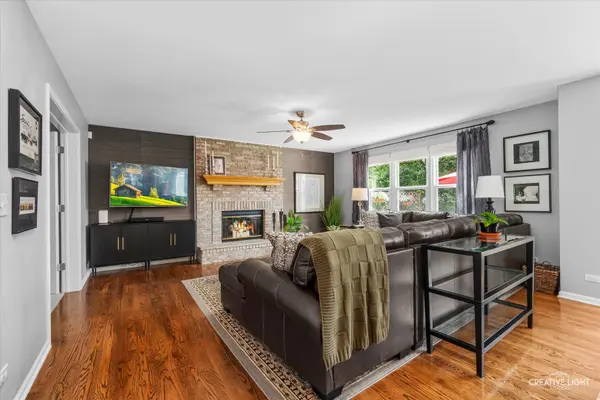
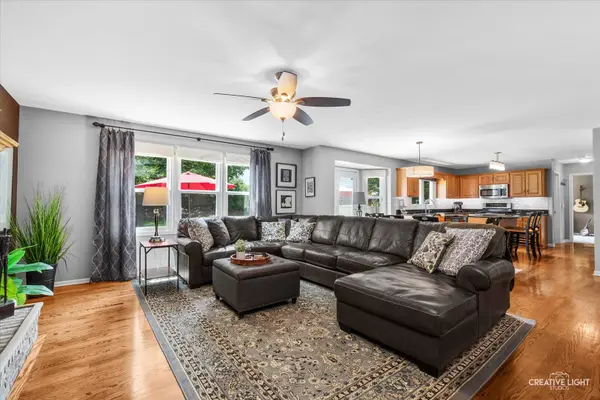
From the moment you pull up, it's clear 4840 Snapjack Circle has been exceptionally cared for. New gray siding, a new roof, and a charming covered entry create welcoming curb appeal before you even step inside. Refinished hardwood floors, new carpet, and an updated staircase set the tone. The Living Room and Dining Room flank the foyer, while the bright Kitchen is the heart of the home. Featuring a large island, granite countertops, stainless steel appliances, subway tile backsplash, and updated lighting, it's both stylish and functional. The spacious eating area easily accommodates today's large farmhouse tables. The cozy Family Room features a painted brick fireplace and seagrass wallpaper accent wall, creating the perfect spot to unwind. Tucked quietly at the back of the home is a private first-floor office-a feature buyers are always looking for. The bathroom on the first floor is a full bathroom, providing a true in-law suite! Upstairs, the Primary Suite offers a tray ceiling and dual walk-in closets. Three additional generously sized bedrooms provide plenty of space for family, guests, or hobbies. The finished basement adds valuable living space with separate areas for movie nights, gaming, workouts, hobbies, or a playroom. Outside, enjoy summer evenings on the patio overlooking the oversized fenced backyard. There's even a dedicated firepit area ready for s'mores and conversation. All this, plus Neuqua Valley High School attendance, convenient access to Route 59 shopping and dining, and just a short drive to Downtown Naperville. A well-maintained home, a functional floor plan, and a price buyers will love-this is one you won't want to miss. NEW CARPET ON FIRST FLOOR 2026! NEW ELECTRICAL PANEL 2026! NEW A/C & FURNACE 2025! NEW WINDOWS 2021! NEW ROOF & SIDING 2020!
Location
State IL
County Will
Area Naperville
Rooms
Basement Finished, Full
Interior
Interior Features 1st Floor Bedroom, In-Law Floorplan, 1st Floor Full Bath, Walk-In Closet(s)
Heating Natural Gas
Cooling Central Air
Flooring Hardwood, Laminate
Fireplaces Number 1
Equipment CO Detectors, Ceiling Fan(s), Sump Pump, Radon Mitigation System
Fireplace Y
Appliance Range, Microwave, Dishwasher, Refrigerator, Washer, Dryer, Disposal, Stainless Steel Appliance(s)
Laundry Main Level
Exterior
Garage Spaces 2.0
Community Features Curbs, Sidewalks, Street Lights, Street Paved
Roof Type Asphalt
Building
Building Description Aluminum Siding,Vinyl Siding,Steel Siding, No
Sewer Public Sewer
Water Public
Level or Stories 2 Stories
Structure Type Aluminum Siding,Vinyl Siding,Steel Siding
New Construction false
Schools
Elementary Schools Kendall Elementary School
Middle Schools Crone Middle School
High Schools Neuqua Valley High School
School District 204 , 204, 204
Others
HOA Fee Include Other
Ownership Fee Simple
Special Listing Condition None
Read Less
Want to know what your home might be worth? Contact us for a FREE valuation!

Our team is ready to help you sell your home for the highest possible price ASAP

© 2026 Listings courtesy of MRED as distributed by MLS GRID. All Rights Reserved.
Bought with Edilane Gallagher of john greene, Realtor
