



$320,000
$334,000
4.2%For more information regarding the value of a property, please contact us for a free consultation.
1239 Tennyson LN Naperville, IL 60540
2 Beds
2.5 Baths
1,274 SqFt
Key Details
Sold Price $320,000
Property Type Condo
Sub Type Condo
Listing Status Sold
Purchase Type For Sale
Square Footage 1,274 sqft
Price per Sqft $251
Subdivision The Fields
MLS Listing ID 12656768
Sold Date 07/16/26
Bedrooms 2
Full Baths 2
Half Baths 1
HOA Fees $424/mo
Year Built 1988
Annual Tax Amount $5,064
Tax Year 2025
Lot Dimensions Common
Property Sub-Type Condo
Property Description
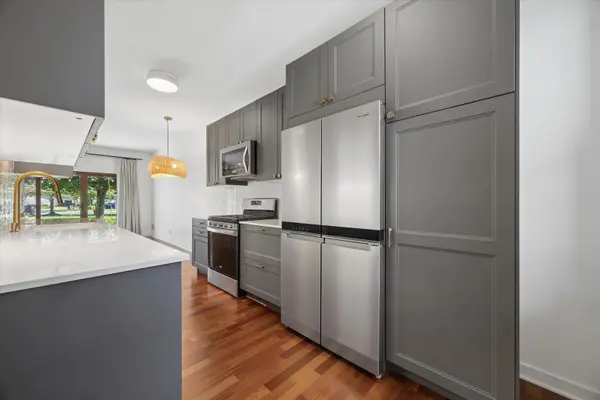
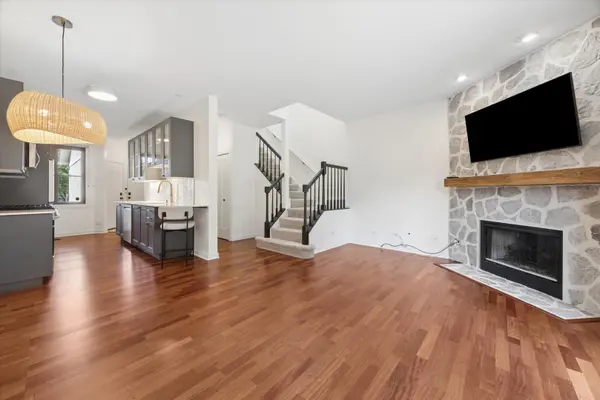
Updated and upgraded 2 story townhome in amazing location is minutes to downtown Naperville. Remodeled kitchen boasts loads of cabinets incl. large pantry w/pullouts, deep drawers + quartz countertops, tile backsplash & stainless steel appliances. Large family room w/stone fireplace & large sliding glass door w/backyard access. Turned staircase leads to upstairs hallway w/skylight & custom built-ins. Primary suite w/vaulted ceilings, luxury bath w/whirlpool tub, dual vanity & separate shower w/newer tile + large walk-in closet. Good size second bedroom + full hall bath. 1st floor laundry. 1 car garage w/lofted storage. Private patio backs to open green space. Nine foot 1st floor ceilings. Oversized trim & shaker style doors throughout. Newer windows, roof & siding. District 204 schools. Convenient to everything including shopping, dining & entertainment.
Location
State IL
County Dupage
Area Naperville
Rooms
Basement None
Interior
Interior Features Cathedral Ceiling(s), Walk-In Closet(s)
Heating Natural Gas, Forced Air
Cooling Central Air
Flooring Laminate
Fireplaces Number 1
Fireplaces Type Gas Log, Gas Starter
Equipment CO Detectors, Ceiling Fan(s)
Fireplace Y
Appliance Range, Microwave, Dishwasher, Refrigerator, Washer, Dryer, Disposal, Stainless Steel Appliance(s)
Laundry Main Level, Washer Hookup, Gas Dryer Hookup, In Unit
Exterior
Garage Spaces 1.0
Roof Type Asphalt
Building
Lot Description Landscaped
Building Description Vinyl Siding,Brick, No
Story 2
Sewer Public Sewer
Water Lake Michigan
Structure Type Vinyl Siding,Brick
New Construction false
Schools
Elementary Schools May Watts Elementary School
Middle Schools Hill Middle School
High Schools Metea Valley High School
School District 204 , 204, 204
Others
HOA Fee Include Water,Insurance,Exterior Maintenance,Lawn Care,Snow Removal
Ownership Condo
Special Listing Condition None
Pets Allowed Cats OK, Dogs OK
Read Less
Want to know what your home might be worth? Contact us for a FREE valuation!

Our team is ready to help you sell your home for the highest possible price ASAP

© 2026 Listings courtesy of MRED as distributed by MLS GRID. All Rights Reserved.
Bought with Troy Cooper of john greene, Realtor
