



$890,000
$799,900
11.3%For more information regarding the value of a property, please contact us for a free consultation.
2231 Snow Creek RD Naperville, IL 60564
5 Beds
3.5 Baths
2,771 SqFt
Key Details
Sold Price $890,000
Property Type Single Family Home
Sub Type Detached Single
Listing Status Sold
Purchase Type For Sale
Square Footage 2,771 sqft
Price per Sqft $321
Subdivision Saddle Creek
MLS Listing ID 12650756
Sold Date 07/10/26
Bedrooms 5
Full Baths 3
Half Baths 1
HOA Fees $25/ann
Year Built 1998
Annual Tax Amount $14,441
Tax Year 2025
Lot Size 0.290 Acres
Lot Dimensions 95 x 134
Property Sub-Type Detached Single
Property Description
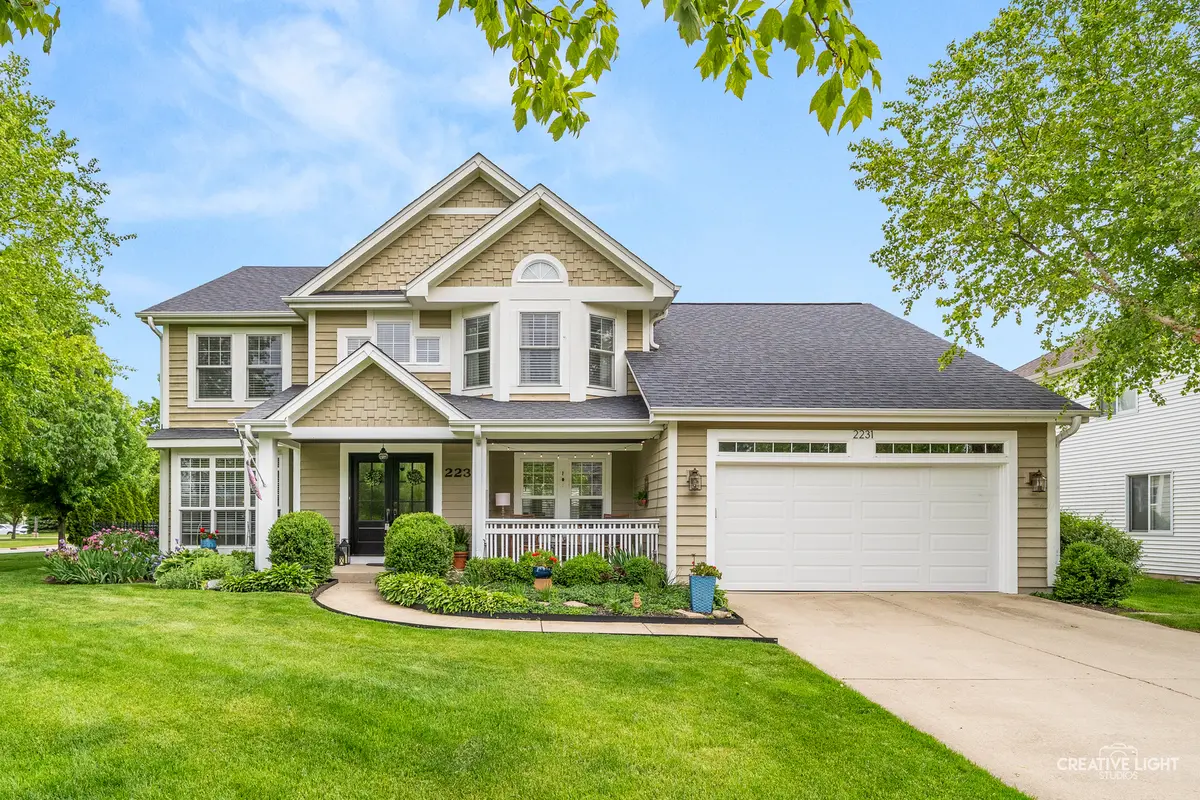
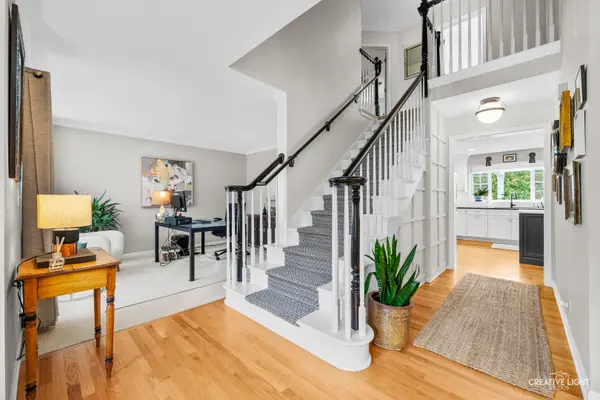
Dive into this rare Tom Bart Construction home only steps away from Kendall Elementary(Dist.204-Neuqua attendance) and adjacent Pradel Park! Available for the first time, this home has been meticulously cared for with so many designer touches. A recent first floor remodel(2017) has opened up the kitchen & dining room to create an amazing entertainment space. The custom 11 x 4 ft kitchen island with storage on both sides is the room's centerpiece. A Jenn Air range(2024), microwave drawer, touch-less faucets, SS appliances & hood are complimented by white quartz countertops and unique tiled backsplash. Working together these upgrades make this kitchen ideal for any culinary experience! The dining room has been opened up(2017) and has the same custom cabinetry topped with contrasting honed granite for additional storage. The family room's vaulted ceiling and custom bookcases are centered by a fireplace with batten board millwork. Plantation shutters allow light and privacy. The office is bright with many windows and could work as possible 6th bedroom. The living room is currently being used as an office as well, however there is enough space for a sitting area or a piano if that is desired. The first floor powder room has been remodeled with custom cabinetry(2017). If needed, it has space to be converted to a full bath. There are four bedrooms upstairs and a fifth in the basement. The basement has a newly remodeled full bath(2024), exercise room, rec room and storage space. Four bedrooms fill the second floor. The primary bedroom is very spacious with vaulted ceiling and two closets. It's en suite has a marble spa-like vibe. The hall bathroom was remodeled in 2022 with a large separate shower and unique floating double vanity. All bedrooms have newer blinds(2022). If these details sound nice, just wait until you see the amazing backyard oasis. A large saltwater in ground pool(2011) has a new liner(2025) and has been meticulously maintained. Enjoy swimming in your own private retreat or share it with family and friends. A newly painted pergola(2026) with heaters covers the outdoor bar/kitchen. There is ample seating for all entertaining needs. The expansive slate patio also holds a newer saltwater hot tub(2024) that stays with the home. More slate leads to a relaxing sitting area highlighted by a gas powered fireplace where one can spend Naperville's cooler nights. The yard is edged with tall trees and metal fencing for safety and privacy. New roof(2019), sprinkler system (2022), security system(2012), double hot water heaters(2015), backup sump pump with alarm(2015).
Location
State IL
County Will
Area Naperville
Rooms
Basement Finished, Full
Interior
Interior Features Vaulted Ceiling(s), Wet Bar, Built-in Features, Walk-In Closet(s), Bookcases, Open Floorplan, Special Millwork
Heating Natural Gas
Cooling Central Air
Flooring Hardwood, Carpet
Fireplaces Number 2
Fireplaces Type Gas Log, Gas Starter, Masonry
Equipment Security System, CO Detectors, Ceiling Fan(s), Sump Pump, Sprinkler-Lawn, Backup Sump Pump;, Multiple Water Heaters, Water Heater-Gas
Fireplace Y
Appliance Range, Microwave, Dishwasher, High End Refrigerator, Disposal, Stainless Steel Appliance(s), Range Hood, Gas Oven
Laundry Main Level, Gas Dryer Hookup
Exterior
Exterior Feature Fire Pit, Lighting
Garage Spaces 2.0
Pool In Ground
Community Features Sidewalks, Street Lights
Roof Type Asphalt
Building
Lot Description Corner Lot
Building Description Cedar,Slate, No
Sewer Public Sewer
Water Lake Michigan
Level or Stories 2 Stories
Structure Type Cedar,Slate
New Construction false
Schools
Elementary Schools Oliver Julian Kendall
Middle Schools Clifford Crone
High Schools Neuqua Valley High School
School District 204 , 204, 204
Others
HOA Fee Include Insurance
Ownership Fee Simple
Special Listing Condition None
Read Less
Want to know what your home might be worth? Contact us for a FREE valuation!

Our team is ready to help you sell your home for the highest possible price ASAP

© 2026 Listings courtesy of MRED as distributed by MLS GRID. All Rights Reserved.
Bought with Katie Dilger of @properties Christies International Real Estate
