




$600,000
$584,900
2.6%For more information regarding the value of a property, please contact us for a free consultation.
1108 Willard CT Naperville, IL 60540
4 Beds
2.5 Baths
2,174 SqFt
Key Details
Sold Price $600,000
Property Type Single Family Home
Sub Type Detached Single
Listing Status Sold
Purchase Type For Sale
Square Footage 2,174 sqft
Price per Sqft $275
Subdivision Lakewood Crossing
MLS Listing ID 12644230
Sold Date 07/08/26
Bedrooms 4
Full Baths 2
Half Baths 1
HOA Fees $14/ann
Year Built 1994
Annual Tax Amount $9,546
Tax Year 2024
Lot Size 7,265 Sqft
Lot Dimensions 7265
Property Sub-Type Detached Single
Property Description
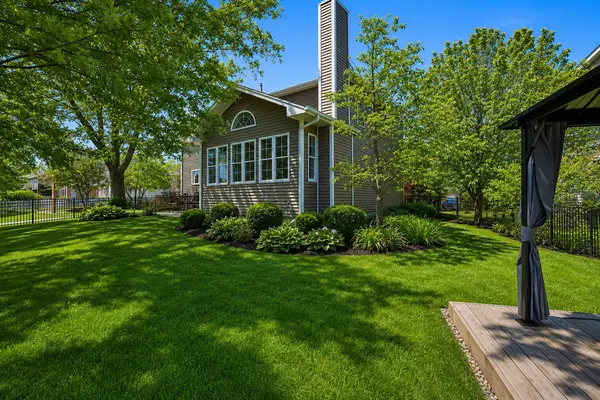
Lakewood Crossing 2-story in Naperville School District 204 - court location with pond view - 2007 sunroom addition with wood-burning fireplace and 9-ft sliding door creates a heated 4-season room - hardwood floors throughout entire first floor including family room, dining, living, and sunroom - fully remodeled master bath with quartz double vanity, walk-in shower, towel-warming racks, and Kohler LED-lit medicine cabinets - new vanities in all bathrooms - quartz kitchen counters with butler-pantry coffee and wine area - 2023 Carrier HVAC with Aprilaire ion air purifier - 220V EV charger - finished basement with surround sound and 2 egress windows with covered wells - built-in gas-line grill, Belgium-block patio, separate gazebo, fully fenced yard - walking distance to Cowlishaw Elementary, Springbrook Prairie Forest Preserve & Whole Foods and minutes to downtown Naperville & BNSF Metra - Pics are virtually staged, photos included with current furniture and decoration are also included
Location
State IL
County Dupage
Area Naperville
Rooms
Basement Finished, Crawl Space, Partial
Interior
Interior Features Walk-In Closet(s)
Heating Natural Gas, Forced Air
Cooling Central Air
Flooring Hardwood
Fireplaces Number 1
Fireplaces Type Wood Burning, Gas Starter
Fireplace Y
Appliance Range, Microwave, Dishwasher, Refrigerator, Disposal
Laundry Upper Level, Laundry Closet
Exterior
Exterior Feature Outdoor Grill
Garage Spaces 2.0
Waterfront Description Pond
Roof Type Asphalt
Building
Lot Description Cul-De-Sac, Landscaped, Mature Trees
Building Description Vinyl Siding,Brick, No
Sewer Public Sewer
Water Public
Level or Stories 2 Stories
Structure Type Vinyl Siding,Brick
New Construction false
Schools
Elementary Schools Cowlishaw Elementary School
Middle Schools Still Middle School
High Schools Metea Valley High School
School District 204 , 204, 204
Others
HOA Fee Include Insurance,Exterior Maintenance
Ownership Fee Simple w/ HO Assn.
Special Listing Condition None
Read Less
Want to know what your home might be worth? Contact us for a FREE valuation!

Our team is ready to help you sell your home for the highest possible price ASAP

© 2026 Listings courtesy of MRED as distributed by MLS GRID. All Rights Reserved.
Bought with Caiqing Jin of Kale Realty
