
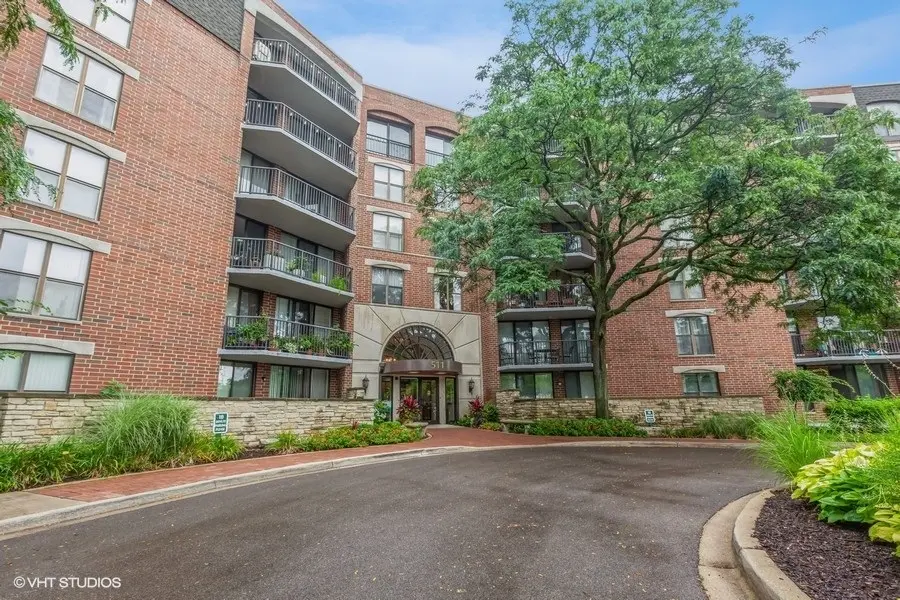
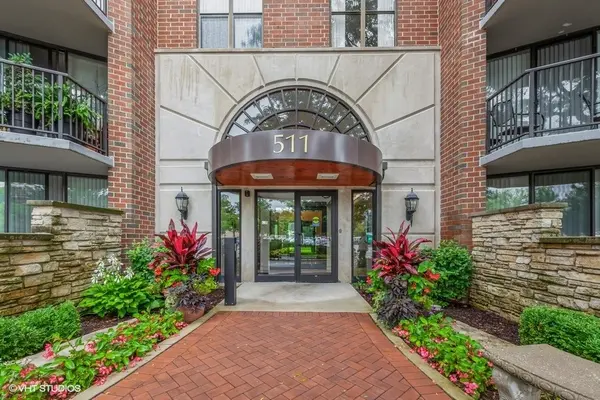


$298,900
$289,900
3.1%For more information regarding the value of a property, please contact us for a free consultation.
511 Aurora AVE #516 Naperville, IL 60540
1 Bed
1 Bath
890 SqFt
Key Details
Sold Price $298,900
Property Type Condo
Sub Type Condo
Listing Status Sold
Purchase Type For Sale
Square Footage 890 sqft
Price per Sqft $335
MLS Listing ID 12629951
Sold Date 06/30/26
Bedrooms 1
Full Baths 1
HOA Fees $779/mo
Rental Info Yes
Year Built 1986
Annual Tax Amount $4,632
Tax Year 2024
Lot Dimensions COMMON
Property Sub-Type Condo
Property Description
Come see this bright and inviting one-bedroom-plus-den condo that offers the perfect blend of modern comfort and unbeatable convenience, located right on Naperville's River Walk. The updated kitchen features warm stained oak cabinets, granite-look laminate countertops, and brand-new stainless appliances. Fresh paint and new lighting throughout the home creates a clean, move-in-ready feel, complemented by durable wood laminate flooring and new blinds throughout. The versatile den is ideal as a home office, guest room, or additional dining space. Both the living room and den open through sliding glass doors to a spacious private balcony overlooking a peaceful wooded area - perfect for morning coffee or evening relaxation. The generously sized primary bedroom offers ample closet space. An in-unit laundry room with a full-sized washer and dryer adds everyday convenience. The HVAC system was replaced in 2022 for reliable comfort year-round. This home also includes two unassigned exterior parking spaces and a dedicated storage unit (#616). The low-maintenance lifestyle is enhanced by a comprehensive HOA that covers gas, electricity, water, basic cable, internet, garbage, and even continental breakfast. Residents also enjoy access to a fully equipped fitness center, plus professional snow removal, landscaping, and maintenance of all common areas. Just steps from Naperville shops, restaurants, and entertainment.
Location
State IL
County Dupage
Area Naperville
Rooms
Basement None
Interior
Interior Features 1st Floor Bedroom, 1st Floor Full Bath, Storage
Heating Natural Gas, Forced Air, Radiant
Cooling Central Air
Flooring Laminate
Fireplace N
Appliance Range, Microwave, Dishwasher, Refrigerator, Washer, Dryer, Disposal
Laundry Main Level, Washer Hookup, Electric Dryer Hookup, In Unit
Exterior
Exterior Feature Balcony
Community Features Park, Sidewalks, Street Lights
Amenities Available Elevator in Residence, Exercise Room, Storage, Sundeck, Security Door Lock(s), Clubhouse, School Bus
View Water
Roof Type Rubber
Building
Lot Description Landscaped, Rear of Lot, Mature Trees
Building Description Brick, No
Story 6
Sewer Public Sewer
Water Lake Michigan
Structure Type Brick
New Construction false
Schools
Elementary Schools Elmwood Elementary School
Middle Schools Lincoln Junior High School
High Schools Naperville Central High School
School District 203 , 203, 203
Others
HOA Fee Include Heat,Air Conditioning,Water,Electricity,Gas,Parking,Insurance,TV/Cable,Exercise Facilities,Exterior Maintenance,Lawn Care,Snow Removal,Internet
Ownership Condo
Special Listing Condition None
Pets Allowed Cats OK, Number Limit
Read Less
Want to know what your home might be worth? Contact us for a FREE valuation!

Our team is ready to help you sell your home for the highest possible price ASAP

© 2026 Listings courtesy of MRED as distributed by MLS GRID. All Rights Reserved.
Bought with Craig Fallico of Baird & Warner
