
$730,000
$725,000
0.7%For more information regarding the value of a property, please contact us for a free consultation.
1085 E Gartner RD Naperville, IL 60540
4 Beds
2.5 Baths
2,666 SqFt
Key Details
Sold Price $730,000
Property Type Single Family Home
Sub Type Detached Single
Listing Status Sold
Purchase Type For Sale
Square Footage 2,666 sqft
Price per Sqft $273
Subdivision Hobson Village
MLS Listing ID 12626859
Sold Date 06/03/26
Style Traditional
Bedrooms 4
Full Baths 2
Half Baths 1
HOA Fees $14/ann
Year Built 1977
Annual Tax Amount $11,204
Tax Year 2024
Lot Size 10,018 Sqft
Lot Dimensions 80x121x86x121
Property Sub-Type Detached Single
Property Description
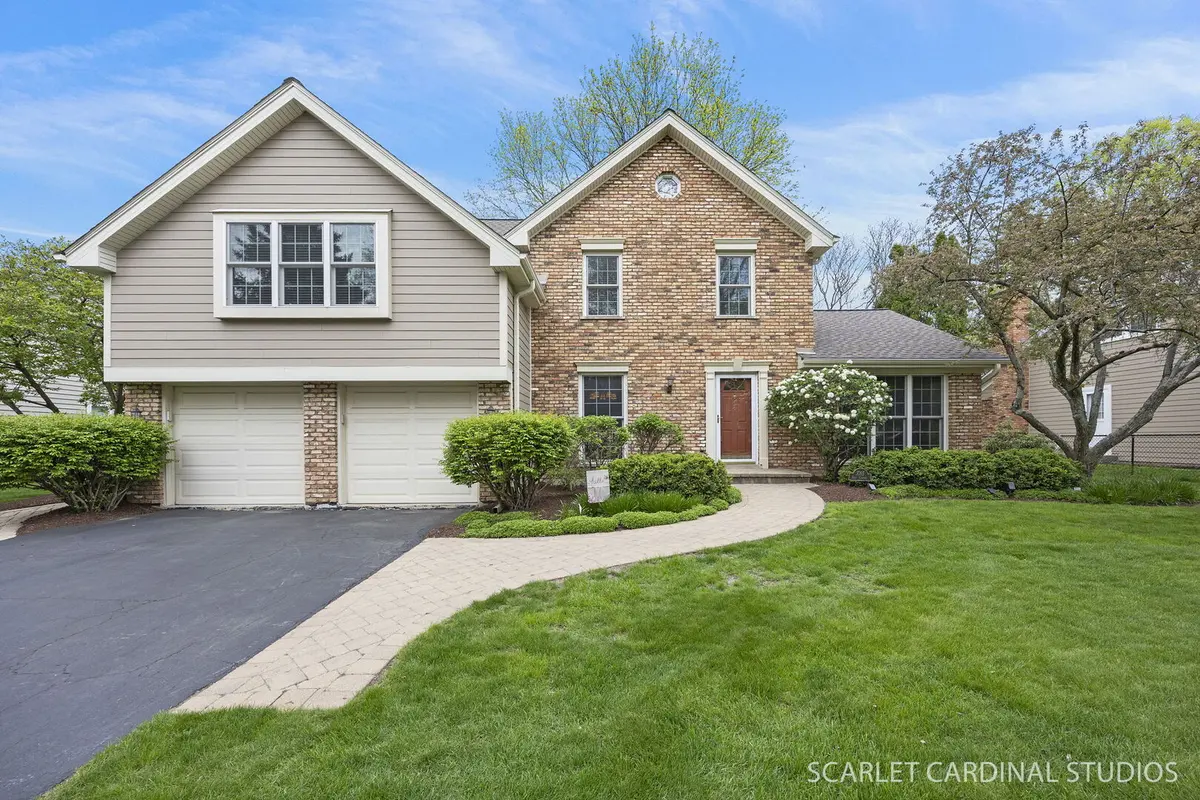
Beautifully maintained and thoughtfully updated, this spacious home offers a functional layout, quality finishes, and great indoor-outdoor living - located mere blocks from Prairie Elementary. A welcoming foyer with ceramic tile flooring and an exposed staircase opens to the formal living and dining rooms, both filled with natural light from floor-to-ceiling windows. The dining room features crown molding, chair rail detail, and a classic chandelier, while the living room showcases a vaulted ceiling with a beam, creating an open and airy feel. The kitchen is designed for both everyday living and entertaining, featuring white cabinetry, quartz countertops, stainless steel Kenmore appliances, a breakfast bar, and a pantry cabinet for added storage. The adjacent eating area offers a charming window nook and flows seamlessly into the spacious family room, where hardwood floors, and a full wall masonry wood-burning fireplace with brick mantle create a warm and inviting space. Sliding glass doors lead directly to the backyard patio. The main level also includes a powder room, a large laundry room with cabinetry, counter space, utility sink, and direct backyard access, along with a generously sized closet for additional storage. A curved, carpeted staircase leading up to the 2nd floor and into the expansive primary suite with a step-down design, vaulted ceiling, ceiling fan, and a large walk-in closet. The en suite bath is updated with ceramic tile flooring, an oversized vanity with quartz countertop, and a fully tiled shower with glass doors and built-in niche. Three additional bedrooms offer ample space, ceiling fans, and great closet storage, including walk-in options. A full hall bath includes a quartz vanity w/ integrated sink, tile surround tub/shower with glass doors, and additional cabinetry for storage. A large walk-in linen closet and pull-down attic access provide even more storage solutions. The finished basement expands the living space with a large recreation room featuring recessed lighting, along with a substantial utility and storage area. Additional recent updates include: Electrical panel replaced & surge protection added (Feb 2026), Furnace (2019), AC (2019), sump pump/ejector pump plus battery backup (2022), newer fiber glass windows (2018), roof, soffit & gutters (2018), Hardie board siding (2018), 50-gallon hot water heater (2015), newer garage doors (2018), driveway resealed (Sept 2025). Outside, enjoy a professionally landscaped yard with mature trees, a paver walkway and front stoop, and a backyard designed for entertaining with a paver patio, built-in stone fireplace, and open green space beyond. Attends the acclaimed Naperville 203 SD schools, minutes from I-88, Metra, shopping, restaurants and downtown Naperville. Located on a sidewalk-lined street with nearby green space, this home combines comfort, space, and thoughtful updates in a desirable setting. Pride of ownership at its best!
Location
State IL
County Dupage
Area Naperville
Rooms
Basement Finished, Full
Interior
Interior Features Vaulted Ceiling(s), Walk-In Closet(s), Beamed Ceilings
Heating Natural Gas, Forced Air
Cooling Central Air
Flooring Hardwood
Fireplaces Number 1
Fireplaces Type Wood Burning, Gas Starter
Equipment CO Detectors, Ceiling Fan(s), Sump Pump, Sprinkler-Lawn, Radon Mitigation System
Fireplace Y
Appliance Range, Microwave, Dishwasher, Refrigerator, Stainless Steel Appliance(s), Humidifier
Laundry Main Level, Sink
Exterior
Garage Spaces 2.0
Community Features Curbs, Sidewalks, Street Lights, Street Paved
Roof Type Asphalt
Building
Lot Description Mature Trees
Building Description Brick,Fiber Cement, No
Sewer Public Sewer
Water Lake Michigan, Public
Level or Stories 2 Stories
Structure Type Brick,Fiber Cement
New Construction false
Schools
Elementary Schools Prairie Elementary School
Middle Schools Washington Junior High School
High Schools Naperville North High School
School District 203 , 203, 203
Others
HOA Fee Include Insurance
Ownership Fee Simple
Special Listing Condition None
Read Less
Want to know what your home might be worth? Contact us for a FREE valuation!

Our team is ready to help you sell your home for the highest possible price ASAP

© 2026 Listings courtesy of MRED as distributed by MLS GRID. All Rights Reserved.
Bought with Subhapriya Lakshmanan of Charles Rutenberg Realty of IL
