


$495,000
$475,000
4.2%For more information regarding the value of a property, please contact us for a free consultation.
1060 Selma LN Naperville, IL 60540
3 Beds
2.5 Baths
1,665 SqFt
Key Details
Sold Price $495,000
Property Type Single Family Home
Sub Type Detached Single
Listing Status Sold
Purchase Type For Sale
Square Footage 1,665 sqft
Price per Sqft $297
Subdivision Lakewood Crossing
MLS Listing ID 12589341
Sold Date 06/01/26
Style Traditional
Bedrooms 3
Full Baths 2
Half Baths 1
HOA Fees $14/ann
Year Built 1994
Annual Tax Amount $7,491
Tax Year 2024
Lot Size 6,534 Sqft
Lot Dimensions 112X63X114X55
Property Sub-Type Detached Single
Property Description
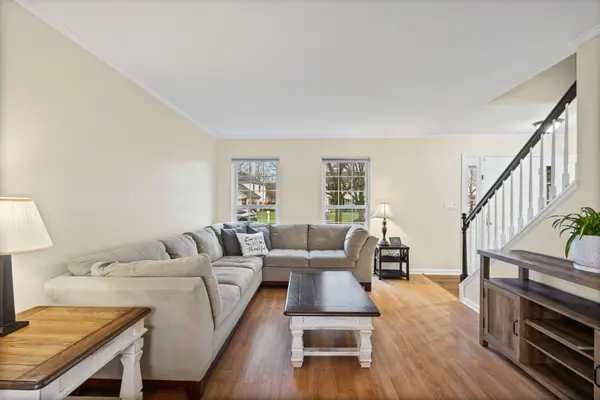
Welcome to Lakewood Crossing! This 3 bedroom, 2.1 bath home offers a bright, open layout with a white kitchen that flows into the family room and eating area with sliding glass doors overlooking the backyard. The kitchen features granite countertops, mosaic backsplash, white cabinets, and stainless steel appliances. The living and dining rooms are combined in an L-shape and filled with natural light from three exposures. New flooring in the family room, kitchen, and hall (2023), new carpet upstairs (2026) and fresh interior paint (2026) create a clean, move-in ready feel. Upstairs includes three bedrooms, two full baths, and conveniently located laundry. The en-suite primary bedroom offers a tastefully appointed bath and walk-in closet. The spacious backyard is perfect for entertaining with a 5-foot fence, paver patio, shed, fire pit, and mature trees creating a private retreat. Attached two-car garage with abundant shelving for storage. Covered front porch and professional landscaping add great curb appeal. New siding in 2025 adds an on-trend aesthetic. Located in award-winning School District 204 near schools, shopping, restaurants, parks, and walking trails.
Location
State IL
County Dupage
Area Naperville
Rooms
Basement None
Interior
Interior Features Walk-In Closet(s)
Heating Natural Gas, Forced Air
Cooling Central Air
Flooring Laminate
Equipment TV-Cable, CO Detectors, Ceiling Fan(s), Sump Pump, Water Heater-Gas
Fireplace N
Appliance Range, Microwave, Dishwasher, Refrigerator, Washer, Dryer, Stainless Steel Appliance(s)
Laundry Upper Level, Laundry Closet
Exterior
Garage Spaces 2.0
Community Features Park, Curbs, Sidewalks, Street Lights, Street Paved
Roof Type Asphalt
Building
Building Description Vinyl Siding,Brick, No
Sewer Public Sewer
Water Lake Michigan, Public
Level or Stories 2 Stories
Structure Type Vinyl Siding,Brick
New Construction false
Schools
Elementary Schools Cowlishaw Elementary School
Middle Schools Hill Middle School
High Schools Metea Valley High School
School District 204 , 204, 204
Others
HOA Fee Include Insurance
Ownership Fee Simple
Special Listing Condition None
Read Less
Want to know what your home might be worth? Contact us for a FREE valuation!

Our team is ready to help you sell your home for the highest possible price ASAP

© 2026 Listings courtesy of MRED as distributed by MLS GRID. All Rights Reserved.
Bought with Fred Jasinski of Coldwell Banker Realty
