



Bought with Holly Connors of @properties Christie's International Real Estate
-
-
For more information regarding the value of a property, please contact us for a free consultation.
1109 Edwards DR Batavia, IL 60510
4 Beds
2.5 Baths
2,490 SqFt
Key Details
Sold Price -
Property Type Single Family Home
Sub Type Detached Single
Listing Status Sold
Purchase Type For Sale
Square Footage 2,490 sqft
Subdivision Normandy Estates
MLS Listing ID 12593293
Sold Date -
Style Traditional
Bedrooms 4
Full Baths 2
Half Baths 1
Year Built 1996
Annual Tax Amount $12,468
Tax Year 2024
Lot Size 0.324 Acres
Lot Dimensions 151 x 99 x 144 x 99
Property Sub-Type Detached Single
Property Description
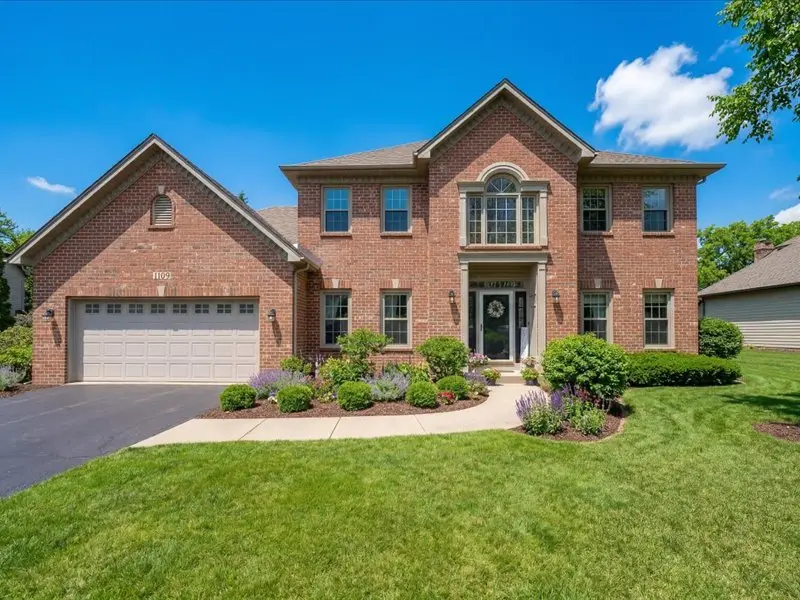
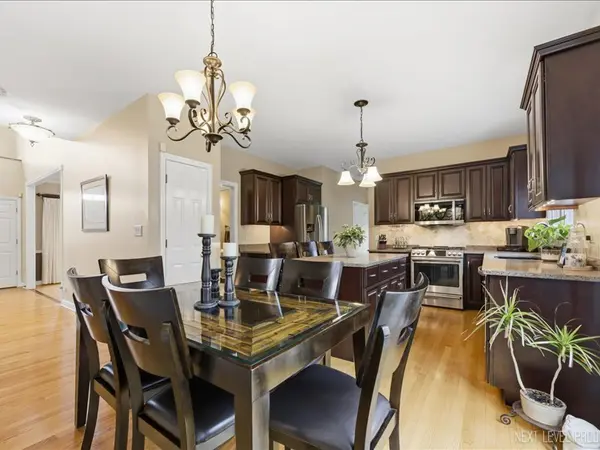
Welcome to this beautifully cared-for home on Batavia's sought-after east side, where an UNBEATABLE LOCATION, thoughtful updates, and a true BACKYARD OASIS come together. Just a SHORT WALK TO ROTOLO MIDDLE SCHOOL, this 4-bedroom home offers the space, flexibility, and lifestyle so many buyers are searching for, including a main-level office and a FINISHED BASEMENT that adds even more room to spread out, entertain, work, or relax. From the moment you arrive, you can feel the pride of ownership. This home has been lovingly maintained by the same family for more than 20 years and it shows in every detail. Inside, the home is IMMACULATE, warm, and move-in ready, with a spacious layout designed for both everyday living and special gatherings. The UPDATED KITCHEN features stainless steel appliances replaced in 2023 and opens nicely to the living areas, creating a comfortable flow for daily life and entertaining alike. Newer paint and carpet throughout the home within the past 2 years give the interior a fresh, clean feel, while the FINISHED BASEMENT provides valuable extra living space for a recreation room, media room, playroom, fitness area, or guest overflow. Step outside and discover what truly sets this home apart: a PRIVATE BACKYARD RETREAT that feels like your own personal oasis. The beautifully maintained IN-GROUND POOL AND HOT TUB create the perfect setup for summer fun, weekend entertaining, or simply unwinding at the end of the day. Whether you are hosting friends, enjoying family time, or looking for a peaceful space to relax, this backyard delivers. The pool has been maintained with a new liner and upgraded heater, offering peace of mind along with enjoyment. Adding to the uniqueness of this property, the backyard backs directly to the SCENIC ILLINOIS PRAIRIE PATH, giving you immediate access to miles of trails for walking, running, biking, and outdoor adventure right from your own yard. It is rare to find a home that combines an in-ground pool, hot tub, private backyard, and direct trail access in such a desirable Batavia location. Most of the major updates have already been completed for you, making this home as practical as it is appealing. Improvements include a roof in 2019, freshly painted siding in 2025, hot water heater in 2024, all WINDOWS REPLACED within the past 8 years, and kitchen appliances replaced in 2023. With its ideal EAST SIDE BATAVIA location, walkability to school, beautifully maintained interior, finished basement, and incredible backyard oasis, this is the kind of home that does not come around often. If you have been looking for a move-in ready Batavia home this one will stand out for all the right reasons.
Location
State IL
County Kane
Community Park, Curbs, Sidewalks, Street Lights, Street Paved
Rooms
Basement Finished, Full
Interior
Interior Features Built-in Features, Walk-In Closet(s), High Ceilings
Heating Natural Gas, Forced Air
Cooling Central Air
Flooring Hardwood
Fireplaces Number 1
Fireplaces Type Attached Fireplace Doors/Screen, Gas Starter
Fireplace Y
Appliance Range, Microwave, Dishwasher, Refrigerator, Washer, Dryer, Disposal, Stainless Steel Appliance(s), Water Softener Owned, Humidifier
Laundry Main Level, Gas Dryer Hookup, Sink
Exterior
Exterior Feature Hot Tub, Fire Pit
Garage Spaces 2.0
View Y/N true
Roof Type Asphalt
Building
Lot Description Landscaped, Mature Trees
Story 2 Stories
Foundation Concrete Perimeter
Sewer Public Sewer
Water Public
Structure Type Vinyl Siding,Brick
New Construction false
Schools
Elementary Schools Hoover Wood Elementary School
High Schools Batavia Sr High School
School District 101, 101, 101
Others
HOA Fee Include None
Ownership Fee Simple
Special Listing Condition None
Read Less
Want to know what your home might be worth? Contact us for a FREE valuation!

Our team is ready to help you sell your home for the highest possible price ASAP

© 2026 Listings courtesy of MRED as distributed by MLS GRID. All Rights Reserved.
