



Bought with Jean Hoyle of @properties Christies International Real Estate
-
-
For more information regarding the value of a property, please contact us for a free consultation.
1197 Stonebriar CT Naperville, IL 60540
3 Beds
2.5 Baths
2,894 SqFt
Key Details
Sold Price -
Property Type Condo
Sub Type 1/2 Duplex
Listing Status Sold
Purchase Type For Sale
Square Footage 2,894 sqft
MLS Listing ID 12627413
Sold Date -
Bedrooms 3
Full Baths 2
Half Baths 1
HOA Fees $350/mo
Year Built 2005
Annual Tax Amount $14,099
Tax Year 2025
Lot Dimensions 8276
Property Sub-Type 1/2 Duplex
Property Description
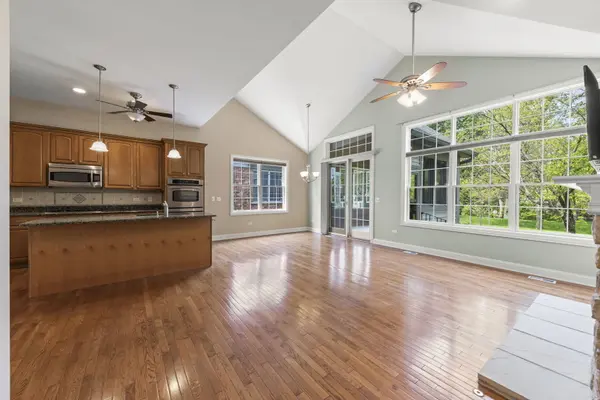
An exceptional opportunity in the highly desirable 55+ community of Hobson Villas, this duplex offers rare privacy on a premium, deep lot backing to lush green space-just minutes from Downtown Naperville. The sought-after Dartmoor model, the largest floor plan in the community, impresses with soaring 19-foot ceilings and a light-filled, open design. Rich hardwood flooring flows throughout the main level, beginning in the dramatic two-story foyer and extending seamlessly through the living and dining areas into the kitchen and family room. Designed with both daily living and hosting in mind, the kitchen is appointed with timeless cabinetry, granite countertops, a center island, pantry, and a bright breakfast area. It flows seamlessly into the family room, where a stone fireplace and expansive windows create a warm, inviting setting with serene backyard views. Just beyond, a sunlit three-season room and paver patio extend the living space outdoors.The main-level primary suite offers a peaceful retreat, complete with a private en-suite bathroom featuring dual vanities, a soaking tub, separate shower, and a generous walk-in closet. A powder room, linen storage, and a well-designed mudroom with access to the attached two-car garage complete the first floor. Upstairs, a spacious loft overlooks the main living area and is joined by two large secondary bedrooms and a shared full bath - ideal for guests or flexible living needs. The unfinished basement adds further potential, already equipped with rough-in plumbing for a future bathroom and endless possibilities for additional living space.Opportunities of this caliber are limited - especially those offering this level of space, setting, and privacy.
Location
State IL
County Dupage
Rooms
Basement Unfinished, Full
Interior
Heating Natural Gas
Cooling Central Air
Fireplace N
Exterior
Garage Spaces 2.0
View Y/N true
Building
Sewer Public Sewer
Water Public
Structure Type Vinyl Siding,Brick,Fiber Cement
New Construction false
Schools
Elementary Schools Meadow Glens Elementary School
Middle Schools Kennedy Junior High School
High Schools Naperville Central High School
School District 203, 203, 203
Others
Pets Allowed Cats OK, Dogs OK
HOA Fee Include Insurance,Exterior Maintenance,Lawn Care,Snow Removal
Ownership Fee Simple w/ HO Assn.
Special Listing Condition None
Read Less
Want to know what your home might be worth? Contact us for a FREE valuation!

Our team is ready to help you sell your home for the highest possible price ASAP

© 2026 Listings courtesy of MRED as distributed by MLS GRID. All Rights Reserved.
