



$435,000
$420,000
3.6%For more information regarding the value of a property, please contact us for a free consultation.
1927 Crossing CT Naperville, IL 60540
3 Beds
1.5 Baths
1,876 SqFt
Key Details
Sold Price $435,000
Property Type Single Family Home
Sub Type Detached Single
Listing Status Sold
Purchase Type For Sale
Square Footage 1,876 sqft
Price per Sqft $231
MLS Listing ID 12556311
Sold Date 03/17/26
Style Traditional
Bedrooms 3
Full Baths 1
Half Baths 1
HOA Fees $12/ann
Year Built 1997
Annual Tax Amount $7,637
Tax Year 2024
Lot Size 6,534 Sqft
Lot Dimensions 6170
Property Sub-Type Detached Single
Property Description
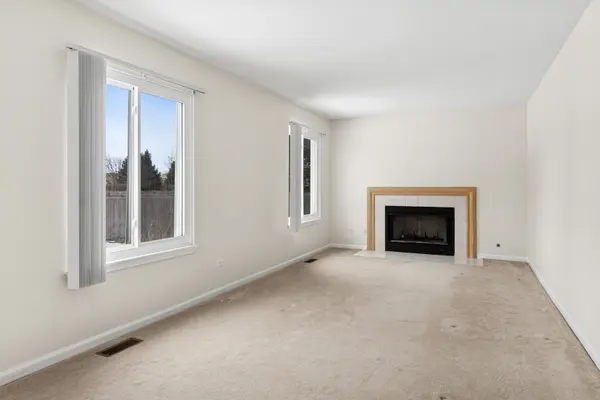
Welcome home to this light, bright Woodlake model in sought-after Lakewood Crossings, offering 1,876 square feet, a finished basement, and the perfect blend of comfort, function, and location. Step inside to hardwood floors and a sun-filled living room that immediately feels warm and welcoming. The cozy family room with fireplace is the perfect spot to relax at the end of the day. The spacious kitchen features maple cabinetry, white appliances, tile flooring, pantry storage, and convenient access to the laundry room. The eat-in dining area includes sliding glass doors that lead directly to the fully fenced backyard - perfect for everyday living and entertaining. Upstairs you'll find three bedrooms and a full bath with double sinks. The finished basement adds valuable extra living space, ideal for a rec room, home office, gym, or movie night, plus plenty of additional storage. Complete with a two-car garage and major updates for peace of mind, including Furnace & A/C (2022) and Water Heater (2019), Toilets and Smoke Detectors (2025), and a newer Sliding Glass Door. All of this in an unbeatable Naperville location near parks, shopping, dining, Fox Valley Mall, and just 10 minutes to the Metra for an easy commute, located in highly rated District 204 schools.
Location
State IL
County Dupage
Area Naperville
Rooms
Basement Finished, Crawl Space, Full
Interior
Interior Features Pantry
Heating Natural Gas
Cooling Central Air
Flooring Hardwood
Fireplaces Number 1
Fireplaces Type Gas Starter
Fireplace Y
Appliance Range, Dishwasher, Refrigerator, Washer, Dryer
Laundry Main Level, Gas Dryer Hookup
Exterior
Garage Spaces 2.0
Community Features Curbs, Sidewalks, Street Lights, Street Paved
Roof Type Asphalt
Building
Lot Description Cul-De-Sac
Building Description Vinyl Siding, No
Sewer Public Sewer
Water Public
Level or Stories 2 Stories
Structure Type Vinyl Siding
New Construction false
Schools
Elementary Schools Cowlishaw Elementary School
Middle Schools Still Middle School
High Schools Metea Valley High School
School District 204 , 204, 204
Others
HOA Fee Include None
Ownership Fee Simple w/ HO Assn.
Special Listing Condition None
Read Less
Want to know what your home might be worth? Contact us for a FREE valuation!

Our team is ready to help you sell your home for the highest possible price ASAP

© 2026 Listings courtesy of MRED as distributed by MLS GRID. All Rights Reserved.
Bought with Yamei Chen of Concentric Realty, Inc
