



Bought with Joseph Graham of Keller Williams Infinity
-
-
For more information regarding the value of a property, please contact us for a free consultation.
2632 Partlow DR Naperville, IL 60564
6 Beds
4 Baths
2,610 SqFt
Key Details
Sold Price -
Property Type Single Family Home
Sub Type Detached Single
Listing Status Sold
Purchase Type For Sale
Square Footage 2,610 sqft
Subdivision Crestview Knolls
MLS Listing ID 10643724
Sold Date -
Bedrooms 6
Full Baths 4
Year Built 1995
Annual Tax Amount $10,378
Tax Year 2018
Lot Size 10,454 Sqft
Lot Dimensions 78 X 134
Property Sub-Type Detached Single
Property Description
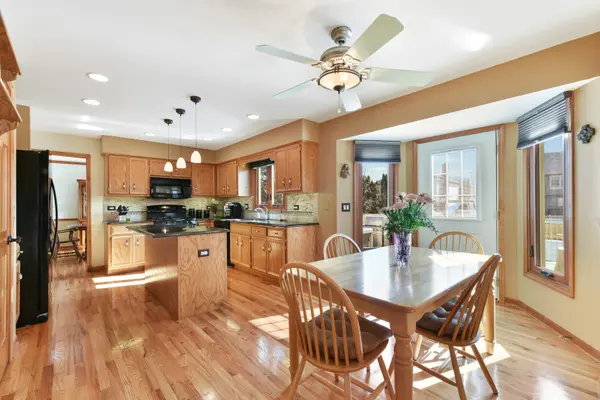
This beautiful Chicago brick front home, has it all! Location, Condition & Amenities! 2 Story entry with wood staircase! The 1st floor office has Wainscoting, built-in book cases & desk and is adjacent to the full bath room! Bright kitchen has Quartz counters & center island, stone-tile back splash, newer appliances and recessed lighting. Spacious family room with vaulted ceiling, skylights and 2- story brick fireplace! Amazing resort like yard! Entertain or just relax in the quality custom in-ground pool or Hot tub! Complete with water slide, fountains, Led lights, Built-in BBQ grill and granite counters. The professional landscaping, lighting and speaker system are all ready for your enjoyment! Master Bedroom has tray ceilings and a vaulted bath room. More room for fun in the full finished basement. Rec room with fireplace, serving bar & Italian porcelain tile floors! 5th bedroom, exercise room, 6th bedroom or office and full bath room! Newer windows, siding, furnace & c/air! New roof, Leaf guard gutters, h/w heater and O.H garage door. Conveniently located near park, schools, shopping Park & Ride bus service to Metra station! Great #204 school dist. with Neuqua Valley HS Enjoy this summer in this great home!
Location
State IL
County Will
Community Park, Sidewalks, Street Lights, Street Paved
Rooms
Basement Finished, Full
Interior
Interior Features Cathedral Ceiling(s), Hot Tub, Dry Bar, In-Law Floorplan, 1st Floor Full Bath, Built-in Features, Walk-In Closet(s)
Heating Natural Gas, Forced Air
Cooling Central Air
Flooring Hardwood
Fireplaces Number 2
Fireplaces Type Wood Burning, Electric, Gas Log
Fireplace Y
Appliance Range, Microwave, Dishwasher, Refrigerator, Washer, Dryer, Disposal, Wine Refrigerator, Humidifier
Laundry Main Level
Exterior
Exterior Feature Hot Tub, Outdoor Grill
Garage Spaces 2.0
View Y/N true
Roof Type Asphalt
Building
Lot Description Landscaped
Story 2 Stories
Foundation Concrete Perimeter
Sewer Public Sewer
Water Lake Michigan
Structure Type Vinyl Siding,Brick
New Construction false
Schools
Elementary Schools Peterson Elementary School
Middle Schools Scullen Middle School
High Schools Neuqua Valley High School
School District 204, 204, 204
Others
HOA Fee Include None
Ownership Fee Simple
Special Listing Condition None
Read Less
Want to know what your home might be worth? Contact us for a FREE valuation!

Our team is ready to help you sell your home for the highest possible price ASAP

© 2026 Listings courtesy of MRED as distributed by MLS GRID. All Rights Reserved.
