
101 Marion ST, Roselle, IL 60172
See all 46 photos
101 Marion ST, Roselle, IL 60172
REQUEST A TOUR If you would like to see this home without being there in person, select the "Virtual Tour" option and your agent will contact you to discuss available opportunities.
In-PersonVirtual Tour
$ 459,900
Est. payment /mo
Save
New

101 Marion ST Roselle, IL 60172

3 Beds

2 Baths

1,782 SqFt


UPDATED:

Key Details

Property Type Single Family Home

Sub Type Detached Single

Listing Status Active

Purchase Type For Sale

Square Footage 1,782 sqft

Price per Sqft $258

MLS Listing ID 12784612

Style Ranch

Bedrooms 3

Full Baths 2

Year Built 1948

Annual Tax Amount $8,662

Tax Year 2025

Lot Size 0.550 Acres

Lot Dimensions 14375

Property Sub-Type Detached Single

Property Description

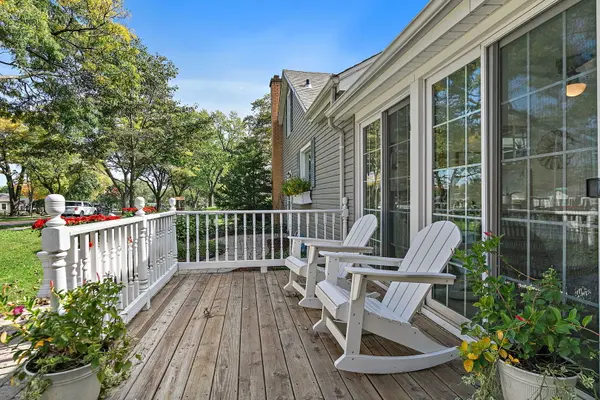
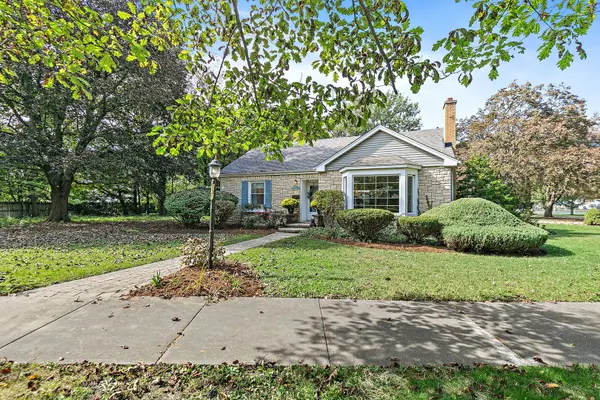
Welcome to this stunning 3 bedroom, 2 bathroom ranch nestled on a premier 1/2 acre lot in a highly sought after location! From the moment you step inside, you'll be captivated by the charm and inviting character of this beautiful home. The spacious, airy living room features a huge picture window that fills the space with natural light. The elegant formal dining room offers a beautiful setting for hosting family dinners and entertaining guests. The generously sized kitchen boasts granite countertops, stainless steel appliances, abundant cabinetry, and plenty of room for a kitchen table. Just off the kitchen, the four season room provides additional living space and the perfect spot to relax, unwind, or entertain year round. The main level features two generously sized bedrooms and a large full bathroom. Don't miss the stairs leading up to the HUGE attic space. Can convert to additional living space, workshop or just tons of extra storage. Downstairs, the fully finished basement offers incredible additional living space and endless possibilities! You'll find a third bedroom, a full bathroom, a dedicated office, a spacious family room, a large laundry room complete with cabinetry for extra storage, and a separate storage room. Whether you need space for guests, working from home, hobbies, or movie nights, this versatile lower level has it all. Step outside to discover beautifully landscaped grounds accented by mature trees, creating a peaceful and picturesque setting. The lovely deck, conveniently located off the four season room, is perfect for outdoor dining and entertaining, while the spacious backyard offers plenty of room to enjoy the outdoors. Even better, a park, tennis courts, and a baseball diamond are located directly across the street! Ideally situated near shopping, major expressways, and walking distance to the metra and downtown Roselle where you'll enjoy easy access to a wonderful selection of restaurants and local amenities. Located within highly rated School Districts 12 and 108, this home offers the perfect combination of charm, space, and convenience. Recent updates include a new roof in 2026 and a water heater in 2019. Don't miss this incredible opportunity to own a beautiful home in a fantastic location!

Location

State IL

County Dupage

Area Keeneyville / Roselle

Rooms

Basement Finished, Full

Interior

Interior Features Walk-In Closet(s), Separate Dining Room

Heating Other

Cooling Central Air

Flooring Hardwood

Fireplaces Number 1

Fireplaces Type Wood Burning

Fireplace Y

Appliance Range, Microwave, Dishwasher, Refrigerator, Washer, Dryer, Stainless Steel Appliance(s)

Laundry In Unit

Exterior

Garage Spaces 2.0

Community Features Park, Tennis Court(s)

Roof Type Asphalt

Building

Dwelling Type Detached Single

Building Description Vinyl Siding, No

Sewer Public Sewer

Water Public

Level or Stories 1 Story

Structure Type Vinyl Siding

New Construction false

Schools

Elementary Schools Spring Hills Elementary School

Middle Schools Roselle Middle School

High Schools Lake Park High School

School District 12 , 12, 108

Others

HOA Fee Include None

Ownership Fee Simple

Special Listing Condition None


Midwest Real Estate Data (MRED) IDX
Listed by Royal Hartwig of  Royal Family Real Estate 
Joe Graham
Joe Graham

Broker

+1(630) 761-5415 | joe@joegrahamhomes.com

GET IN TOUCH

Name
Phone*
Message

Go tour this home

101 Marion ST