
1032 61st ST, Downers Grove, IL 60516
See all 28 photos
1032 61st ST, Downers Grove, IL 60516
REQUEST A TOUR If you would like to see this home without being there in person, select the "Virtual Tour" option and your agent will contact you to discuss available opportunities.
In-PersonVirtual Tour
$ 710,000
Est. payment /mo
Save
New

1032 61st ST Downers Grove, IL 60516

3 Beds

2.5 Baths

2,544 SqFt


UPDATED:

Key Details

Property Type Single Family Home

Sub Type Detached Single

Listing Status Active

Purchase Type For Sale

Square Footage 2,544 sqft

Price per Sqft $279

MLS Listing ID 12784671

Bedrooms 3

Full Baths 2

Half Baths 1

Year Built 1960

Annual Tax Amount $6,925

Tax Year 2024

Lot Dimensions 150 x 60

Property Sub-Type Detached Single

Property Description

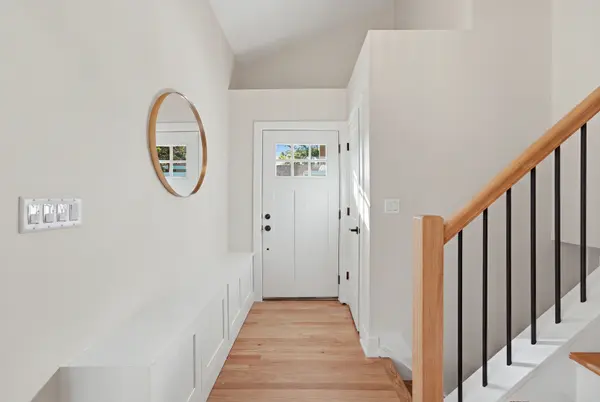
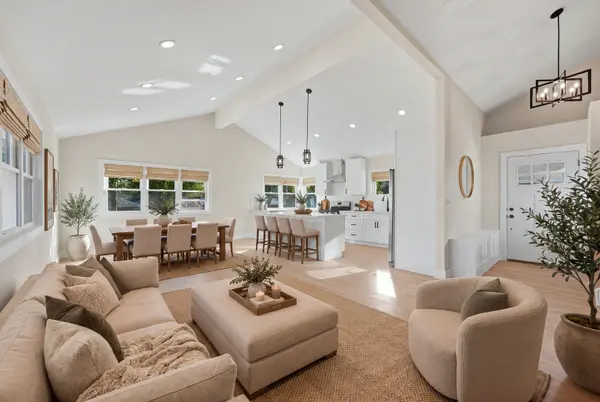
Welcome to 1032 61st Street, a beautifully renovated 3-bedroom, 2.5-bath home offering over 2,500 square feet of living space, including the basement. Completely transformed through an extensive gut renovation, this home combines contemporary design, quality updates, and a spacious, thoughtfully designed layout. Step inside to discover impressive vaulted ceilings, abundant natural light, oversized brand-new windows throughout, and hardwood flooring across the main and upper levels. Modern recessed lighting adds a clean, sophisticated touch, while the open living and dining areas create an inviting setting for everyday living and entertaining. The stunning, fully renovated kitchen serves as the heart of the home, featuring custom soft-close cabinetry, elegant quartz countertops, contemporary tile backsplash, and brand-new appliances, including a wine refrigerator, dishwasher, refrigerator, built-in microwave concealed within the island, oven, and range hood. Thoughtful details and generous workspace make this kitchen as functional as it is beautiful. The home offers three bedrooms with closets featuring custom shelving, along with 2.5 beautifully updated bathrooms. Additional living space extends into the basement and sub-basement, providing flexibility for recreation, hobbies, storage, or a home gym. A dedicated mudroom adds everyday convenience, while the separate utility room offers additional functionality. Extensive improvements include brand-new windows, doors, siding, plumbing, and electrical halo lighting, wiring, outlets, and switches. The air conditioning condenser is also brand-new, and the furnace was recently updated, with service records available. A spacious, remodeled two-car garage complements the home's refreshed exterior. The location is just as appealing. Enjoy the convenience of being approximately a four-minute drive from downtown Downers Grove, with its charming downtown atmosphere, local dining, shopping, and community amenities. A park directly behind the property offers an especially appealing outdoor setting, with additional parks nearby for recreation and enjoyment. With its extensive renovation, modern finishes, generous living space, and convenient location, this move-in-ready home offers an exceptional opportunity to enjoy the best of contemporary living in Downers Grove. Come experience everything this beautifully updated home has to offer!

Location

State IL

County Dupage

Area Downers Grove

Body of Water Split with Sub

Rooms

Basement Finished, Sub-Basement, Exterior Entry, Rec/Family Area, Storage Space, Partial

Interior

Interior Features Vaulted Ceiling(s), Open Floorplan, Quartz Counters

Heating Natural Gas, Forced Air

Cooling Central Air

Flooring Hardwood, Laminate

Fireplace N

Appliance Range, Microwave, Dishwasher, Refrigerator, Freezer, Disposal, Trash Compactor, Stainless Steel Appliance(s), Wine Refrigerator, Cooktop, Oven, Range Hood, Gas Cooktop

Exterior

Garage Spaces 2.0

Community Features Park, Sidewalks, Street Lights, Street Paved

Building

Dwelling Type Detached Single

Building Description Vinyl Siding,Brick, No

Sewer Public Sewer

Water Public

Level or Stories Split Level w/ Sub

Structure Type Vinyl Siding,Brick

New Construction false

Schools

Elementary Schools Hillcrest Elementary School

Middle Schools O Neill Middle School

High Schools Downers Grove South High School

School District 58 , 58, 99

Others

HOA Fee Include None

Ownership Fee Simple

Special Listing Condition None


Midwest Real Estate Data (MRED) IDX
Listed by Marianna Mosz of  KOMAR 
Joe Graham
Joe Graham

Broker

+1(630) 761-5415 | joe@joegrahamhomes.com

GET IN TOUCH

Name
Phone*
Message

Go tour this home

1032 61st ST