
426 W Maple ST, Lombard, IL 60148
See all 40 photos
426 W Maple ST, Lombard, IL 60148
REQUEST A TOUR If you would like to see this home without being there in person, select the "Virtual Tour" option and your agent will contact you to discuss available opportunities.
In-PersonVirtual Tour
$ 1,075,000
Est. payment /mo
Save
New

426 W Maple ST Lombard, IL 60148

5 Beds

3 Baths

4,014 SqFt


UPDATED:

Key Details

Property Type Single Family Home

Sub Type Detached Single

Listing Status Active

Purchase Type For Sale

Square Footage 4,014 sqft

Price per Sqft $267

MLS Listing ID 12782360

Style Victorian

Bedrooms 5

Full Baths 3

Year Built 1906

Annual Tax Amount $19,660

Tax Year 2025

Lot Dimensions 80x236x80x228

Property Sub-Type Detached Single

Property Description

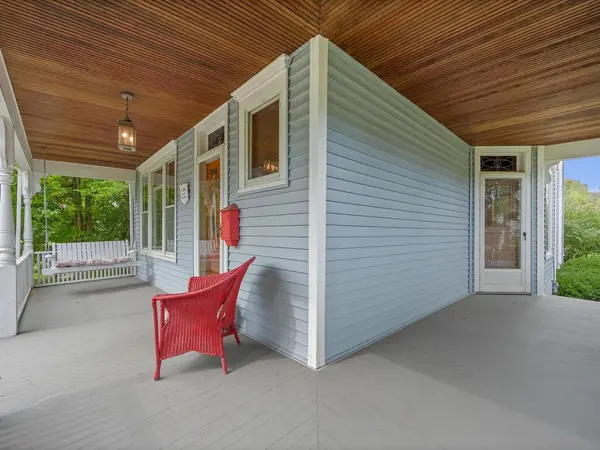
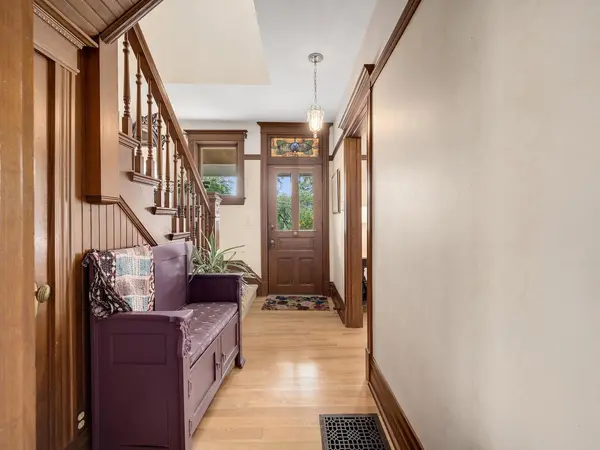
You've admired it for years, hoping to own a gorgeous historical Lombard home close to town, train and schools! Now it's your rare opportunity to reside in a cherished piece of Lombard's history and create your own special memories! This stunning Victorian has been a truly loved home, where countless holiday celebrations, wedding and baby showers, backyard barbeques, prom picture parties and incredible family gatherings have taken place. Step onto the wraparound front porch and think about sipping a coffee on the porch swing, or greeting trick-or-treaters! As you enter this home, rich with vintage millwork and warm hardwood floors, you will be surprised by the openness, natural light and refined living spaces, perfect for large or intimate entertaining. Stunning library space with floor to ceiling bookcases and a dining room complete with crystal chandelier! The kitchen with its crisp white cabinets, glass tile backsplash and granite counters, is the heart of the home & a cooks dream with large island and plenty of seating. The Sub-zero frig, double oven, walk-in pantry all offer features for meal-prep convenience! And the kitchen is open to incredible vaulted family room! Imagine hosting a football watching party with a crackling fire in the lovely fireplace with oak surround! There's even a blt-in desk space for recipe planning or the family calendar. Upstairs, by way of either front or back staircases, one finds 5 bedrooms, including a primary suite that will take your breath away! This retreat boasts vaulted ceiling, spiral stairs to loft, large walk-in closet with organizers, and spa like bath with dual sink vanity, soaking tub, spacious tiled shower and heated floor! This 2nd level has four additional bedrooms, updated hall bath and large laundry room with window! More finished living space can be accessed through either back stairs or spiral staircase to enjoy the loft with its desk and craft spaces and the fabulous finished attic! The attic is a brightly lit and very spacious design with office, playroom, lounge area and exercise nook! Could also be the perfect yoga or artists studio! The basement is unfinished but has a large portion that has the potential to become an awesome man cave! Outside one can enjoy the screened porch, stamped concrete patio, and a sports court! The large deep lot offers plenty of room for gardening or playsets! And don't forget the 3 car garage! It even has a floored attic for some extra storage! This home will positively melt your heart and is the true example of a vintage home where the integrity of restored millwork and architectural details has been combined with modern space and updates to create a home of comfort, convenience and functionality. A stellar location is the cherry on top, especially when you consider you're within a few short blocks from downtown Lombard, restaurants, coffee shops, Helen Plum Library and beautiful Lilacia Park!

Location

State IL

County Dupage

Area Lombard

Rooms

Basement Unfinished, Full

Interior

Interior Features Vaulted Ceiling(s), 1st Floor Full Bath, Walk-In Closet(s), Bookcases, Historic/Period Mlwk, Granite Counters, Separate Dining Room

Heating Natural Gas, Forced Air, Sep Heating Systems - 2+, Zoned, Radiant Floor

Cooling Central Air, Zoned

Flooring Hardwood, Laminate, Carpet

Fireplaces Number 1

Fireplaces Type Wood Burning

Equipment Ceiling Fan(s), Sump Pump

Fireplace Y

Appliance Double Oven, Microwave, Dishwasher, High End Refrigerator, Gas Cooktop, Humidifier

Laundry Upper Level

Exterior

Exterior Feature Fire Pit

Garage Spaces 3.0

Community Features Curbs, Sidewalks, Street Lights, Street Paved

Roof Type Asphalt

Building

Lot Description Mature Trees

Dwelling Type Detached Single

Building Description Vinyl Siding,Frame, No

Sewer Public Sewer

Water Lake Michigan

Level or Stories 3 Stories

Structure Type Vinyl Siding,Frame

New Construction false

Schools

Elementary Schools Madison Elementary School

Middle Schools Glenn Westlake Middle School

High Schools Glenbard East High School

School District 44 , 44, 87

Others

HOA Fee Include None

Ownership Fee Simple

Special Listing Condition None


Midwest Real Estate Data (MRED) IDX
Listed by Pat Murray of  Berkshire Hathaway HomeServices Chicago 
Joe Graham
Joe Graham

Broker

+1(630) 761-5415 | joe@joegrahamhomes.com

GET IN TOUCH

Name
Phone*
Message

Go tour this home

426 W Maple ST