
1561 Hawthorne LN, Wheaton, IL 60189
See all 47 photos
1561 Hawthorne LN, Wheaton, IL 60189
REQUEST A TOUR If you would like to see this home without being there in person, select the "Virtual Tour" option and your advisor will contact you to discuss available opportunities.
In-PersonVirtual Tour
$ 2,150,000
Est. payment /mo
Save
New

1561 Hawthorne LN Wheaton, IL 60189

5 Beds

4.5 Baths

5,726 SqFt


UPDATED:

Key Details

Property Type Single Family Home

Sub Type Detached Single

Listing Status Active

Purchase Type For Sale

Square Footage 5,726 sqft

Price per Sqft $375

MLS Listing ID 12769651

Bedrooms 5

Full Baths 4

Half Baths 1

Year Built 2018

Annual Tax Amount $43,759

Tax Year 2025

Lot Size 1.720 Acres

Lot Dimensions 216x366x231x247x73

Property Sub-Type Detached Single

Property Description

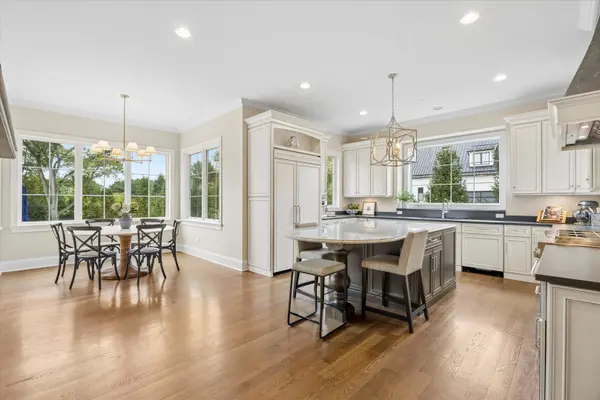
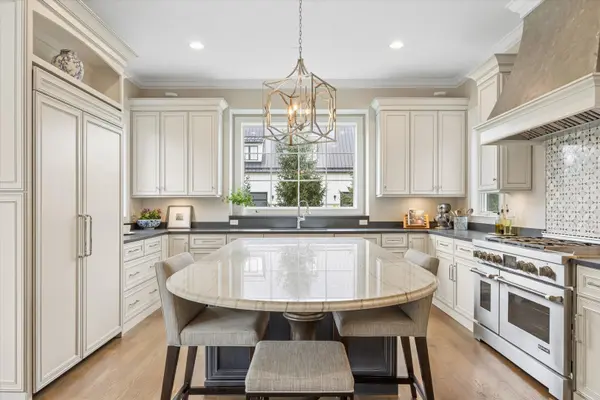
Discreetly tucked along a private lane overlooking the iconic Chicago Golf Club, this nearly 2 acre sanctuary offers an unrivaled level of solitude. People usually say location, location, location. At this level, it's about execution, execution, execution. Oakley Home Builders crafted this 5,726-square-foot, 5-bedroom residence. That means zero projects, zero punch lists, and zero compromises. Inside, volume ceilings set the tone for architectural excellence. A dual-sided hearth warms both the chef's kitchen and the family room-built for morning coffee, evening scotch, and total calm. Outdoors, you get true solitude. Expansive grounds, a paver patio fire pit, room for a pool, and a standalone studio. Use it for creative pursuits, quiet reflection, or just hiding from the family when you need 20 minutes of peace.The lower level isn't a basement; it's your private club. Full bar, media room, exercise space. No waitlist, no dress code, and no closing time. Comfort, convenience, and class. Fully realized, impeccably turn-key, and sitting on one of the finest lots in the area.Private showings arranged by request.

Location

State IL

County Dupage

Area Wheaton

Rooms

Basement Finished, Full

Interior

Interior Features Vaulted Ceiling(s), Dry Bar, Wet Bar, 1st Floor Bedroom, 1st Floor Full Bath, Walk-In Closet(s)

Heating Natural Gas, Forced Air

Cooling Central Air

Flooring Hardwood

Fireplaces Number 1

Fireplaces Type Double Sided

Fireplace Y

Appliance Range, Microwave, Dishwasher, Refrigerator, Bar Fridge, Washer, Dryer, Wine Refrigerator, Range Hood

Laundry Upper Level

Exterior

Exterior Feature Fire Pit

Garage Spaces 3.0

Building

Dwelling Type Detached Single

Building Description Stucco,Stone,Fiber Cement, No

Sewer Public Sewer

Water Public

Level or Stories 2 Stories

Structure Type Stucco,Stone,Fiber Cement

New Construction false

Schools

Elementary Schools Whittier Elementary School

Middle Schools Edison Middle School

High Schools Wheaton Warrenville South H S

School District 200 , 200, 200

Others

HOA Fee Include None

Ownership Fee Simple

Special Listing Condition None


Midwest Real Estate Data (MRED) IDX
Listed by Bryan Bomba of  @properties Christie's International Real Estate 
Joe Graham
Joe Graham

Broker

+1(630) 761-5415 | joe@joegrahamhomes.com

GET IN TOUCH

Name
Phone*
Message

Go tour this home

1561 Hawthorne LN