
1128 Foxtail CT #1128, Darien, IL 60561
See all 26 photos
1128 Foxtail CT #1128, Darien, IL 60561
REQUEST A TOUR If you would like to see this home without being there in person, select the "Virtual Tour" option and your agent will contact you to discuss available opportunities.
In-PersonVirtual Tour
$ 439,000
Est. payment /mo
Save
New

1128 Foxtail CT #1128 Darien, IL 60561

3 Beds

2 Baths

2,335 SqFt


UPDATED:

Key Details

Property Type Condo

Sub Type Condo

Listing Status Active

Purchase Type For Sale

Square Footage 2,335 sqft

Price per Sqft $188

Subdivision Woodlands

MLS Listing ID 12769582

Bedrooms 3

Full Baths 2

HOA Fees $371/mo

Rental Info No

Year Built 1987

Annual Tax Amount $6,682

Tax Year 2025

Lot Dimensions CONDO

Property Sub-Type Condo

Property Description

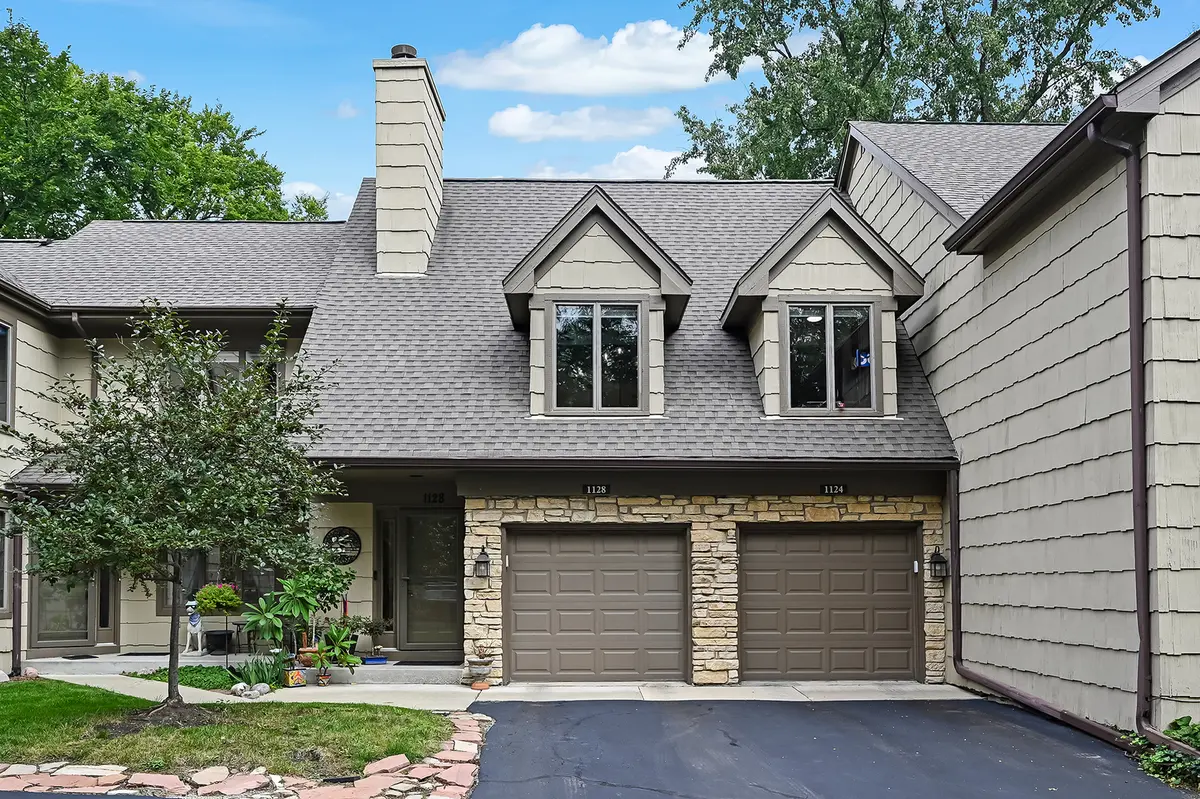
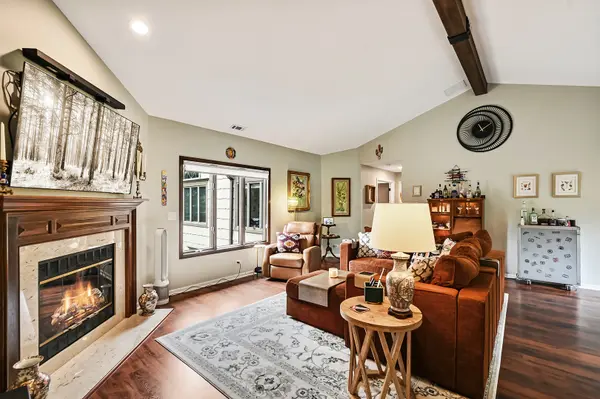
Welcome to this exceptionally spacious 3-bedroom, 2-bathroom second-floor condo in Darien's desirable Woodlands subdivision! With over 2,300 square feet of living space, this is one of the largest condo units available in the community and one of the few 3-bedroom units in the subdivision. Vaulted ceilings, an open and inviting layout, and an abundance of natural light create a wonderful sense of space throughout. The beautifully updated interior features a brand-new kitchen with new cabinetry, finishes, and appliances, along with brand-new LVT flooring and fresh paint throughout. The spacious living room is highlighted by soaring vaulted ceilings and a wood-burning fireplace, creating a warm and inviting gathering space. Both bathrooms have also been refreshed, offering a clean, updated feel. The generous primary suite provides plenty of room to relax, a large primary bathroom and ample sized walk-in closet, while two additional bedrooms offer flexibility for family, guests, a home office. Family room creates a second living area, while the condo also offers a formal dining room and a 2nd eating area. A private deck overlooks a wooded lot, providing a peaceful outdoor retreat and the perfect spot to enjoy your morning coffee or unwind at the end of the day. Additional features include a brand-new washer and dryer, attached garage with nice shelving which will stay, and ample living and storage space. With its rare 3-bedroom floor plan, expansive 2,300+ square feet, brand-new kitchen and flooring, vaulted ceilings, fireplace, private wooded setting, and attached garage, this Woodlands condo offers a unique opportunity to enjoy spacious, updated living in Darien.

Location

State IL

County Dupage

Area Darien

Rooms

Basement None

Interior

Interior Features Vaulted Ceiling(s), Storage, Walk-In Closet(s)

Heating Natural Gas, Forced Air

Cooling Central Air

Flooring Laminate

Fireplaces Number 1

Fireplaces Type Wood Burning, Gas Starter

Equipment CO Detectors, Ceiling Fan(s), Multiple Water Heaters

Fireplace Y

Appliance Range, Microwave, Dishwasher, High End Refrigerator, Washer, Dryer, Disposal, Stainless Steel Appliance(s), Humidifier

Laundry Washer Hookup, In Unit

Exterior

Exterior Feature Balcony

Garage Spaces 1.0

Roof Type Asphalt

Building

Lot Description Common Grounds, Landscaped, Wooded

Dwelling Type Attached Single

Building Description Cedar,Stone, No

Story 1

Sewer Public Sewer

Water Lake Michigan

Structure Type Cedar,Stone

New Construction false

Schools

Elementary Schools Mark Delay School

Middle Schools Eisenhower Junior High School

High Schools Hinsdale South High School

School District 61 , 61, 86

Others

HOA Fee Include Insurance,Exterior Maintenance,Lawn Care,Snow Removal

Ownership Condo

Special Listing Condition None

Pets Allowed Cats OK, Dogs OK


Midwest Real Estate Data (MRED) IDX
Listed by Casselyn Tertell of  Compass 
Joe Graham
Joe Graham

Broker

+1(630) 761-5415 | joe@joegrahamhomes.com

GET IN TOUCH

Name
Phone*
Message

Go tour this home

1128 Foxtail CT #1128