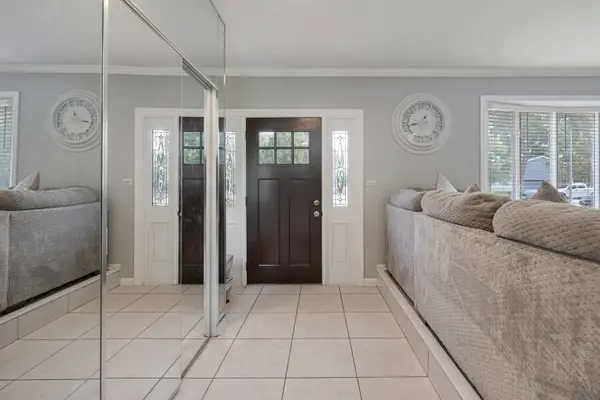

1210 N Keebie CT, Addison, IL 60101
See all 27 photos
1210 N Keebie CT, Addison, IL 60101
REQUEST A TOUR If you would like to see this home without being there in person, select the "Virtual Tour" option and your agent will contact you to discuss available opportunities.
In-PersonVirtual Tour
$ 473,000
Est. payment /mo
Save
New

1210 N Keebie CT Addison, IL 60101

3 Beds

2 Baths

2,466 SqFt


UPDATED:

Key Details

Property Type Single Family Home

Sub Type Detached Single

Listing Status Active

Purchase Type For Sale

Square Footage 2,466 sqft

Price per Sqft $191

MLS Listing ID 12759225

Bedrooms 3

Full Baths 2

Year Built 1977

Annual Tax Amount $8,695

Tax Year 2025

Lot Dimensions 72X125X68X125

Property Sub-Type Detached Single

Property Description

Spacious and beautifully updated 3-bedroom, 2-bath split-level with a finished sub-basement, ideally situated on a quiet dead-end street with a cul-de-sac location! The bright, open main level features cathedral ceilings, vinyl flooring, and an impressive updated kitchen with white cabinetry, newer granite countertops, newer stainless steel appliances, a large center island, and two skylights that bring plenty of natural light into the kitchen. Both bathrooms have been beautifully remodeled with modern touches, including granite countertops, updated vanities and sinks, and beautiful tile walls and floors. The hall bath features a double-sink vanity and a beautiful freestanding soaking tub. All three bedrooms are nicely sized and offer ample closet space. The finished lower level provides additional living space with vinyl flooring, a cozy gas fireplace, and a new walk-in closet/dressing room added in 2024. The finished sub-basement was remodeled in 2023 and also features vinyl flooring, offering even more versatile space for a rec room, home office, exercise area, or additional entertaining space. Additional improvements include new windows and doors installed in 2023, newer electrical service, water heater updated in 2018, washer and dryer, and newly updated lighting and switches throughout the home. A 2-car attached garage, patio, and great backyard complete the package. Move-in ready, and offering plenty of living space on every level. Don't miss this one!

Location

State IL

County Dupage

Area Addison

Rooms

Basement Finished, Sub-Basement, Rec/Family Area, Partial

Interior

Interior Features Vaulted Ceiling(s), Walk-In Closet(s), High Ceilings, Open Floorplan, Granite Counters

Heating Natural Gas

Cooling Central Air

Fireplaces Number 1

Fireplaces Type Gas Log

Fireplace Y

Appliance Range, Dishwasher, Refrigerator, Washer, Dryer, Stainless Steel Appliance(s), Range Hood

Laundry Gas Dryer Hookup

Exterior

Garage Spaces 2.0

Community Features Park, Curbs, Sidewalks, Street Lights, Street Paved

Roof Type Asphalt

Building

Lot Description Cul-De-Sac

Dwelling Type Detached Single

Building Description Vinyl Siding,Brick, No

Sewer Public Sewer

Water Lake Michigan

Level or Stories Split Level w/ Sub

Structure Type Vinyl Siding,Brick

New Construction false

Schools

Elementary Schools Stone Elementary School

Middle Schools Indian Trail Junior High School

High Schools Addison Trail High School

School District 4 , 4, 88

Others

HOA Fee Include None

Ownership Fee Simple

Special Listing Condition None


Midwest Real Estate Data (MRED) IDX
Listed by Renee Schoenherr of  Century 21 Circle 
Joe Graham
Joe Graham

Broker

+1(630) 761-5415 | joe@joegrahamhomes.com

GET IN TOUCH

Name
Phone*
Message

Go tour this home

1210 N Keebie CT