
875 Sterling RD, Inverness, IL 60067
See all 31 photos
875 Sterling RD, Inverness, IL 60067
REQUEST A TOUR If you would like to see this home without being there in person, select the "Virtual Tour" option and your advisor will contact you to discuss available opportunities.
In-PersonVirtual Tour
$ 1,200,000
Est. payment /mo
Save
New

875 Sterling RD Inverness, IL 60067

5 Beds

6 Baths

6,350 SqFt


UPDATED:

Key Details

Property Type Single Family Home

Sub Type Detached Single

Listing Status Active

Purchase Type For Sale

Square Footage 6,350 sqft

Price per Sqft $188

MLS Listing ID 12757399

Style Cape Cod

Bedrooms 5

Full Baths 5

Half Baths 2

Year Built 1960

Annual Tax Amount $21,679

Tax Year 2025

Lot Size 2.820 Acres

Lot Dimensions 108x330x215x302x80x230

Property Sub-Type Detached Single

Property Description

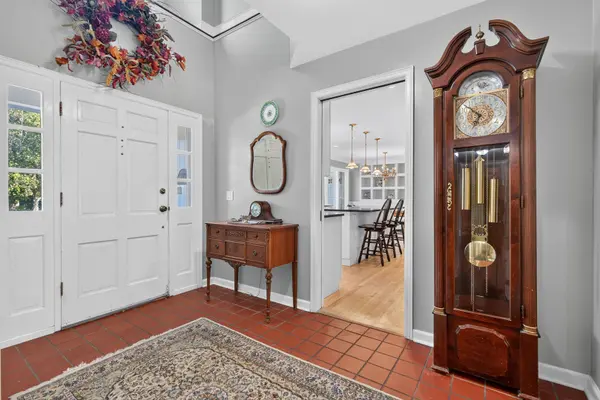
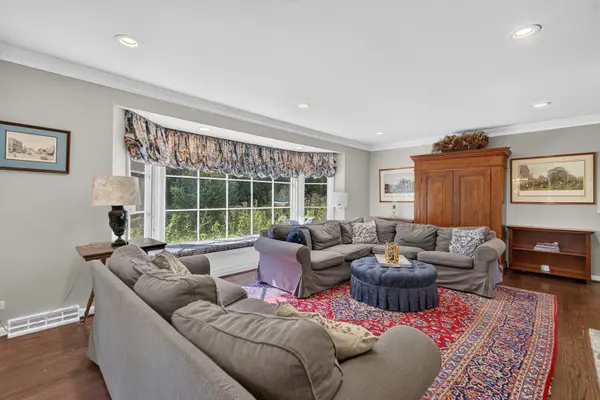
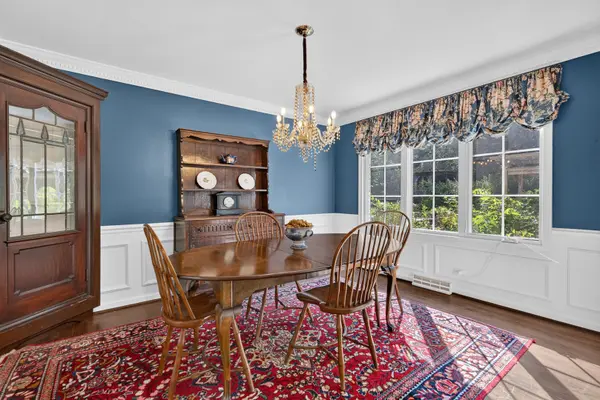
Welcome to this gorgeous 2+ acre property offering privacy, mature gardens, and plenty of room to enjoy the outdoors. The backyard features a stone patio with a fountain, fire pit, and ample parking for guests. Inside, the foyer opens to the upstairs balcony and leads into a timeless kitchen with a large granite island, feature wall, and AGA oven along with other high end appliances. The living room boasts one of two brick fireplaces and overlooks the garden through a large bay window. The main floor includes a large laundry room, an office, a guest suite, and two full bathrooms. Upstairs, 9-foot ceilings lead to three additional bedrooms, each with a generous walk-in closet, as well as two double-vanity bathrooms with excellent storage. The primary bedroom spans the depth of the home and includes separate his-and-hers walk-in closets and a spacious ensuite with a walk-in shower, private water closet, and air-jet tub. Above the garage is a soundproof home theater unlike anything you typically find in a home. Complete with a kitchenette, half bath, a large stage, amphitheater-style seating, and pool table, the space can easily be used for movies, parties, game nights, or other gatherings. With five-plus bedrooms, multiple gathering spaces, and more than two private acres, this is a home with room for everyone.

Location

State IL

County Cook

Area Inverness

Rooms

Basement Partially Finished, Partial

Interior

Interior Features 1st Floor Bedroom, 1st Floor Full Bath, Built-in Features, Walk-In Closet(s), High Ceilings, Pantry

Heating Natural Gas, Radiant Floor

Cooling Central Air, Dual

Flooring Hardwood, Carpet, Wood

Fireplaces Number 2

Fireplaces Type Wood Burning, Gas Log, Gas Starter, More than one

Equipment Water-Softener Owned, Central Vacuum, Intercom, CO Detectors, Ceiling Fan(s), Sump Pump

Fireplace Y

Appliance Range, Microwave, Dishwasher, Refrigerator, High End Refrigerator, Disposal, Oven, Range Hood, Water Purifier, Water Softener, Gas Cooktop, Gas Oven, Humidifier

Laundry Main Level, Electric Dryer Hookup, In Unit, Laundry Chute, Sink

Exterior

Exterior Feature Fire Pit, Other

Garage Spaces 3.0

Roof Type Shake

Building

Lot Description Backs to Trees/Woods

Dwelling Type Detached Single

Building Description Brick,Cedar,Frame, No

Sewer Septic Tank, Private Sewer

Water Well

Level or Stories 2 Stories

Structure Type Brick,Cedar,Frame

New Construction false

Schools

Elementary Schools Marion Jordan Elementary School

Middle Schools Thomas Jefferson Middle School

High Schools Wm Fremd High School

School District 15 , 15, 211

Others

HOA Fee Include None

Ownership Fee Simple

Special Listing Condition Home Warranty


Midwest Real Estate Data (MRED) IDX
Listed by Gabriella Youman of  RE/MAX Plaza 
Joe Graham
Joe Graham

Broker

+1(630) 761-5415 | joe@joegrahamhomes.com

GET IN TOUCH

Name
Phone*
Message

Go tour this home

875 Sterling RD