
2021 Lancaster LN, Wheaton, IL 60189
See all 40 photos
2021 Lancaster LN, Wheaton, IL 60189
REQUEST A TOUR If you would like to see this home without being there in person, select the "Virtual Tour" option and your agent will contact you to discuss available opportunities.
In-PersonVirtual Tour
$ 449,000
Est. payment /mo
Save
New

2021 Lancaster LN Wheaton, IL 60189

3 Beds

2 Baths

1,426 SqFt


UPDATED:

Key Details

Property Type Single Family Home

Sub Type Detached Single

Listing Status Active

Purchase Type For Sale

Square Footage 1,426 sqft

Price per Sqft $314

Subdivision Briarcliffe Knolls

MLS Listing ID 12753027

Bedrooms 3

Full Baths 2

Year Built 1971

Annual Tax Amount $8,593

Tax Year 2025

Lot Size 0.310 Acres

Lot Dimensions 69x174x78x188

Property Sub-Type Detached Single

Property Description

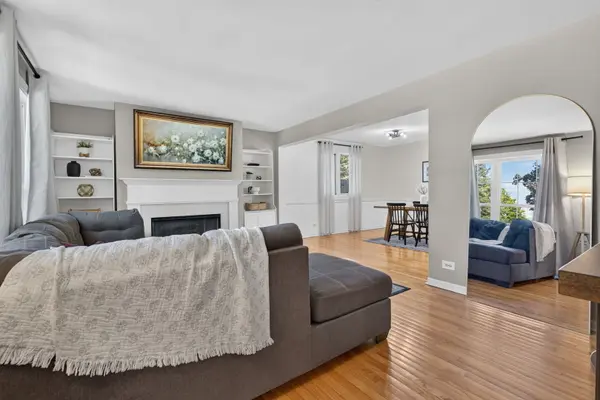
Welcome to 2021 Lancaster! This beautifully maintained 3-bedroom, 2-full-bath RANCH offers bright, open-concept living, a spacious fenced backyard sitting on 1/3 acre lot - all in a convenient Wheaton location close to shopping, dining, parks, schools, Metra stations & major expressways! Step inside & you'll immediately notice how bright, open & inviting this home feels. Beautiful hardwood floors flow throughout the main living spaces, while the open-concept layout creates an easy connection from room to room - perfect for everyday living & entertaining. At the heart of the home is the spacious, modern kitchen featuring crisp white cabinetry, stainless steel appliances, tons of cabinet & counter space & an open layout to the eating area, plus plenty of room to add a large island w/ seating if desired. An added feature, a built-in bar/buffet area provides even more storage & serving space - perfect for setting up drinks, a coffee bar or extra space when entertaining. Whether it's busy weekday mornings, Sunday breakfast or hosting family & friends, there's plenty of room to cook, gather & stay connected. And when the gathering gets bigger, take it outside! Situated on 1/3 acres, one of the larger lots in the subdivision, the expansive 6-ft privacy-fenced backyard offers plenty of room for BBQs, backyard fun, pets, gardening & crisp fall evenings gathered around the fire pit. And there's still SO much space to make your dream backyard come to life - imagine adding an outdoor kitchen, pergola, hot tub, expanded entertaining area or whatever outdoor oasis you've been dreaming of. A newer shed (2024) provides additional storage for all the outdoor extras. The single-level ranch layout offers easy everyday living, while several important improvements provide added peace of mind, including NEW A/C (2024), front living room window (2023, remaining windows 2013 ), sump pump (2021) & a tear-off roof w/ new decking, fascia, gutters & smart enabled garage door (2018). The 6-ft privacy fence was added in 2017. Appliance updates include a NEW refrigerator (2026), washer (2022) & microwave (2021). Best of all, the LOCATION makes everyday life easy. Walk to nearby schools, parks & various ponds! Only a 6 minute drive to the Morton Arboretum & 10 minutes to charming downtown Wheaton where you'll find all our favorite local shops & restaurants. Highly rated schools in combination with everything the Wheaton area has to offer means you've got a home that delivers the space, convenience & lifestyle you're looking for. If you've been searching for an updated ranch home in Wheaton w/ an open floor plan, beautiful hardwood floors, a spacious kitchen on an oversized lot, 2021 Lancaster checks all the boxes!

Location

State IL

County Dupage

Area Wheaton

Rooms

Basement Crawl Space

Interior

Interior Features 1st Floor Bedroom, 1st Floor Full Bath

Heating Natural Gas, Forced Air

Cooling Central Air

Flooring Hardwood

Fireplaces Number 1

Fireplaces Type Gas Log, Gas Starter

Equipment Ceiling Fan(s)

Fireplace Y

Appliance Microwave, Dishwasher, Refrigerator, Washer, Dryer, Disposal, Stainless Steel Appliance(s), Cooktop, Oven

Laundry Main Level

Exterior

Garage Spaces 2.0

Community Features Park, Street Lights, Street Paved

Building

Lot Description Mature Trees

Dwelling Type Detached Single

Building Description Vinyl Siding,Brick, No

Sewer Public Sewer

Water Lake Michigan

Level or Stories 1 Story

Structure Type Vinyl Siding,Brick

New Construction false

Schools

Elementary Schools Briar Glen Elementary School

Middle Schools Glen Crest Middle School

High Schools Glenbard South High School

School District 89 , 89, 87

Others

HOA Fee Include None

Ownership Fee Simple

Special Listing Condition None


Midwest Real Estate Data (MRED) IDX
Listed by Jennifer Amelio of  Century 21 Circle 
Joe Graham
Joe Graham

Broker

+1(630) 761-5415 | joe@joegrahamhomes.com

GET IN TOUCH

Name
Phone*
Message

Go tour this home

2021 Lancaster LN