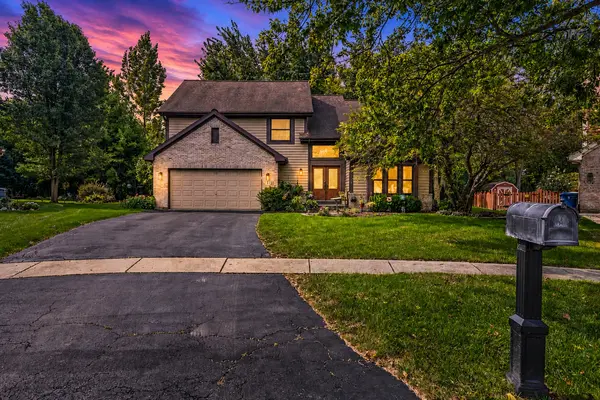

1139 Grand Oak CT, Bartlett, IL 60103
See all 41 photos
1139 Grand Oak CT, Bartlett, IL 60103
REQUEST A TOUR If you would like to see this home without being there in person, select the "Virtual Tour" option and your agent will contact you to discuss available opportunities.
In-PersonVirtual Tour
$ 535,000
Est. payment /mo
Save
New

1139 Grand Oak CT Bartlett, IL 60103

4 Beds

2.5 Baths

2,272 SqFt


UPDATED:

Key Details

Property Type Single Family Home

Sub Type Detached Single

Listing Status Active

Purchase Type For Sale

Square Footage 2,272 sqft

Price per Sqft $235

MLS Listing ID 12751591

Bedrooms 4

Full Baths 2

Half Baths 1

Year Built 1995

Annual Tax Amount $11,113

Tax Year 2025

Lot Dimensions 45X130X135X125

Property Sub-Type Detached Single

Property Description

Charm, space, updates and a great location come together in this well care for Brick faced home in Charter Oaks! Tucked away in a desirable cul-de-sac, this home is equipped with 4 beds, 2.5 baths, offering wonderful curb appeal, an expansive floor plan and the kind of spaces that make everyday living and entertaining feel effortless. From the moment you step inside, the two story foyer makes a statement. The open main level features soaring ceilings and generously sized living spaces. The spacious living room showcases vaulted ceilings, while the formal dining room provides an inviting setting for holidays and special gatherings. At the heart of the home is the beautifully updated eat in kitchen, thoughtfully renovated in 2020 and designed for both everyday cooking and entertaining. The kitchen features a large island, stainless steel appliances, double ovens, an induction cooktop, ample cabinetry, refaced cabinets and generous counter space finished with beautiful quartzite countertops. The open layout flows directly into the large family room, where a stunning brick wood burning fireplace creates the perfect gathering space to enjoy throughout the year. The backyard is made for entertaining. Step outside onto the huge deck overlooking the expansive yard, complete with a built in pergola that creates the perfect space for outdoor dining, summer gatherings or relaxing with family and friends. Upstairs, four spacious bedrooms provide room for everyone, including an impressive primary suite with vaulted ceilings, a walk in closet and a private bath featuring dual vanities, a soaking tub and separate shower. The 4th bedroom can be kept open and used as an office, or closed off from its current loft setting for more privacy. And then there is the finished basement, completed in 2023 and offering an incredible extension of the home's living space. Whether you need a recreation room, kids' play area, home gym, media space, office or additional entertaining area, the possibilities are endless. The list of important updates is impressive: 2020 windows with transferable warranty, 2020 kitchen renovation, 2023 basement completion, 2020 AC, 2015 furnace, 2022 water heater, 2023 refrigerator, 2019 ejector and sump pumps with backup battery, plus a roof approximately 21 years old. The attached garage adds another great feature with its own furnace, providing a warm and comfortable space during the cold winter months. Location completes the package. Enjoy being just minutes from the neighborhood park, Metra, major expressways, shopping, dining and everyday conveniences, while the Charter Oaks one way in and one way out layout offers added privacy and limited through traffic. A spacious and thoughtfully updated home, a fantastic backyard, a finished basement and a location that checks all the boxes. This is the Charter Oaks home you've been waiting for!

Location

State IL

County Dupage

Area Bartlett

Rooms

Basement Partially Finished, Full

Interior

Interior Features Vaulted Ceiling(s), Walk-In Closet(s)

Heating Natural Gas

Cooling Central Air

Flooring Laminate

Fireplaces Number 1

Fireplaces Type Wood Burning, Gas Starter, Includes Accessories

Equipment Fan-Whole House, Sump Pump, Backup Sump Pump;, Water Heater-Gas

Fireplace Y

Appliance Double Oven, Microwave, Dishwasher, Refrigerator, Disposal, Cooktop

Laundry Main Level, Gas Dryer Hookup, In Unit

Exterior

Garage Spaces 2.0

Building

Dwelling Type Detached Single

Building Description Frame, No

Sewer Public Sewer

Water Public

Level or Stories 2 Stories

Structure Type Frame

New Construction false

Schools

Elementary Schools Liberty Elementary School

Middle Schools Hawk Hollow Middle School

High Schools Bartlett High School

School District 46 , 46, 46

Others

HOA Fee Include None

Ownership Fee Simple

Special Listing Condition None


Midwest Real Estate Data (MRED) IDX
Listed by Alexandru Susma of  Fulton Grace Realty 
Joe Graham
Joe Graham

Broker

+1(630) 761-5415 | joe@joegrahamhomes.com

GET IN TOUCH

Name
Phone*
Message

Go tour this home

1139 Grand Oak CT