
850 W Fabyan Pkwy, Batavia, IL 60510
See all 73 photos
850 W Fabyan Pkwy, Batavia, IL 60510
REQUEST A TOUR If you would like to see this home without being there in person, select the "Virtual Tour" option and your agent will contact you to discuss available opportunities.
In-PersonVirtual Tour
$ 600,000
Est. payment /mo
Save
New

850 W Fabyan Pkwy Batavia, IL 60510

4 Beds

3 Baths

2,896 SqFt


UPDATED:

Key Details

Property Type Single Family Home

Sub Type Detached Single

Listing Status Active

Purchase Type For Sale

Square Footage 2,896 sqft

Price per Sqft $207

MLS Listing ID 12690163

Style Raised Ranch,Split Level

Bedrooms 4

Full Baths 3

Year Built 1965

Annual Tax Amount $6,962

Tax Year 2025

Lot Size 0.540 Acres

Lot Dimensions 433x50x97x20x269x20x67

Property Sub-Type Detached Single

Property Description

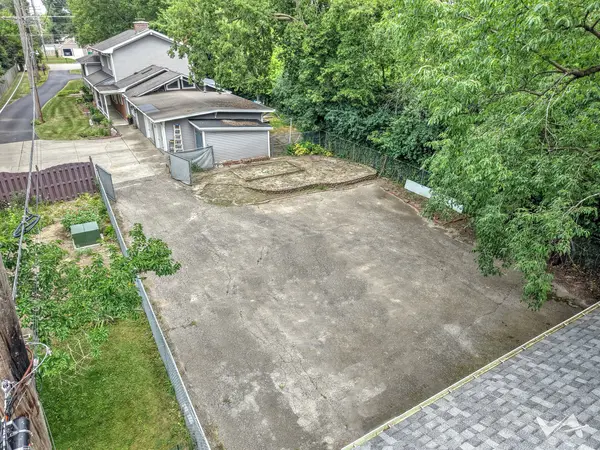
Tee up your next chapter at this one-of-a-kind retreat, where privacy, space, and entertaining come together on a property that is truly above par. Tucked well off the main road at the end of a long private driveway, this 4-bedroom, 3-bath residence offers the perfect blend of privacy, character, and spaces designed for both everyday living and year-round entertaining. Step inside and you will find a cozy family room, a striking real stone accent wall in the dining room, and a kitchen featuring granite countertops, a convenient high-top breakfast bar, and useful desk space. The home's unique layout is designed with flexibility in mind. A private staircase leads to the primary suite, while a spacious bedroom is conveniently located on the main level. Just a few more steps reveal two additional bedrooms and a versatile bonus room, giving everyone room to spread out. Now for the true hole-in-one: The detached three-car garage has been transformed into an incredible year-round entertainment space for golf enthusiasts. Complete with golf netting, air conditioning, and a garage heater, it's ready for everything from perfecting your swing to hosting game nights, watching the Masters, or creating the ultimate hobby space. Outside, the oversized driveway offers plenty of room for guests and extra vehicles. When it is time to unwind, head to the fenced backyard where a detached screened-in patio, glowing twinkle lights, and peaceful surroundings create the perfect 19th-hole atmosphere. If you have been searching for a home that combines privacy, versatility, and space to entertain, this one is at the top of the leaderboard. Don't let this opportunity slip into the rough, book your tee time (private showing) today!

Location

State IL

County Kane

Area Batavia

Rooms

Basement None

Interior

Interior Features Vaulted Ceiling(s), 1st Floor Bedroom, High Ceilings, Beamed Ceilings, Granite Counters, Pantry

Heating Natural Gas, Radiator(s)

Cooling Central Air, Window Unit(s)

Flooring Hardwood, Laminate, Carpet, Wood

Fireplaces Number 1

Fireplaces Type Gas Log

Equipment Water-Softener Owned

Fireplace Y

Appliance Range, Microwave, Dishwasher, Refrigerator, Freezer, Washer, Dryer, Disposal, Water Purifier, Water Softener Owned

Laundry Main Level, Gas Dryer Hookup, Sink

Exterior

Exterior Feature Fire Pit

Garage Spaces 4.0

Community Features Curbs, Sidewalks, Street Lights, Street Paved

Roof Type Asphalt

Building

Lot Description Mature Trees

Dwelling Type Detached Single

Building Description Vinyl Siding,Brick, No

Sewer Public Sewer

Water Public

Level or Stories 2 Stories

Structure Type Vinyl Siding,Brick

New Construction false

Schools

Elementary Schools H C Storm Elementary School

Middle Schools Sam Rotolo Middle School Of Bat

High Schools Batavia Sr High School

School District 101 , 101, 101

Others

HOA Fee Include None

Ownership Fee Simple

Special Listing Condition Home Warranty


Midwest Real Estate Data (MRED) IDX
Listed by Christine Albertson of  HomeSmart Connect LLC 
Joe Graham
Joe Graham

Broker

+1(630) 761-5415 | joe@joegrahamhomes.com

GET IN TOUCH

Name
Phone*
Message

Go tour this home

850 W Fabyan Pkwy
