
1401 Burr Oak RD #114B, Hinsdale, IL 60521
See all 39 photos
1401 Burr Oak RD #114B, Hinsdale, IL 60521
REQUEST A TOUR If you would like to see this home without being there in person, select the "Virtual Tour" option and your agent will contact you to discuss available opportunities.
In-PersonVirtual Tour
$ 509,900
Est. payment /mo
Save
New

1401 Burr Oak RD #114B Hinsdale, IL 60521

2 Beds

2.5 Baths

1,876 SqFt


UPDATED:

Key Details

Property Type Condo

Sub Type Condo

Listing Status Active

Purchase Type For Sale

Square Footage 1,876 sqft

Price per Sqft $271

MLS Listing ID 12705728

Bedrooms 2

Full Baths 2

Half Baths 1

HOA Fees $1,184/mo

Year Built 1977

Annual Tax Amount $6,771

Tax Year 2025

Lot Dimensions COMMON

Property Sub-Type Condo

Property Description

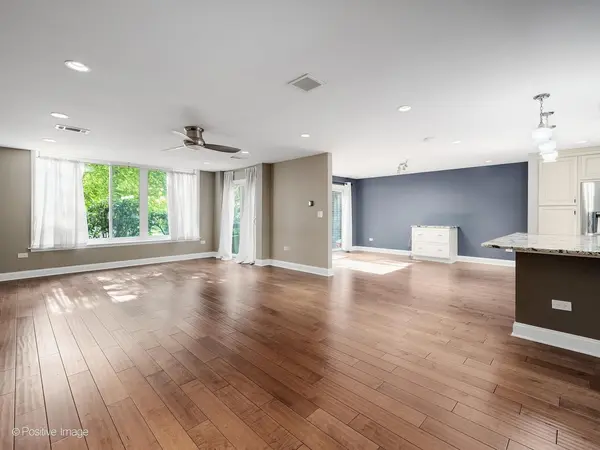
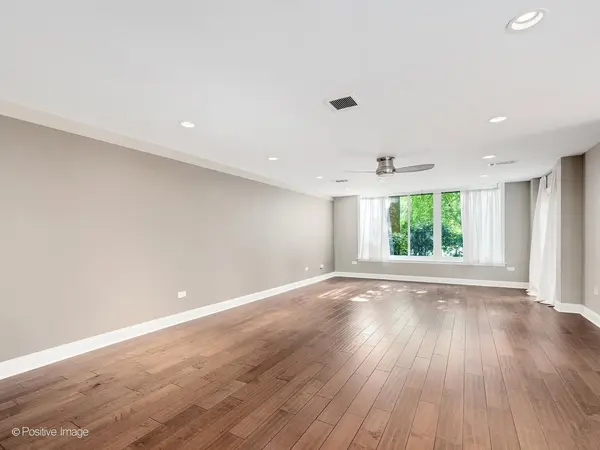
Step into this Hinsdale's Graue Mill residence, move-in ready with a designer kitchen at its heart. Semi-custom cabinetry with soft-close drawers, granite countertops, stainless steel appliances, and two islands with seating make it ideal for gatherings and everyday living. The open floor plan flows into the living area, with rich prefinished engineered hardwood (cork underlayment, refinishable to a custom color) running throughout the first floor. Two private balconies overlook peaceful wooded grounds. The primary suite, remodeled in 2019, is a true retreat: a spa-inspired bathroom with an oversized shower and built-in bench, plus two oversized closets-including a generous walk-in with a makeup station. Updated fixtures and abundant recessed lighting, all on dimmers, complete the ambiance. Mechanical updates: HVAC, washer, and dryer (2021); windows and sliding doors (2016); floor plan reconfigured with copper electrical/plumbing (2013). Two garage spaces and a storage locker included. The seller will cover approximately $30,000 in already-approved building improvements at no cost to the buyer. Parking Upper A 34,35 Storage locker C-28.

Location

State IL

County Dupage

Area Hinsdale

Rooms

Basement None

Interior

Heating Electric, Forced Air

Cooling Central Air

Fireplace N

Appliance Microwave, Dishwasher, High End Refrigerator, Washer, Dryer, Disposal, Stainless Steel Appliance(s), Cooktop, Electric Cooktop

Exterior

Garage Spaces 2.0

Amenities Available Elevator in Residence, Storage, On Site Manager/Engineer, Pool, Sauna, Tennis Court(s), Clubhouse, High Speed Conn., School Bus

Building

Dwelling Type Attached Single

Building Description Brick,Cedar, Yes

Story 4

Sewer Public Sewer

Water Lake Michigan

Structure Type Brick,Cedar

New Construction false

Schools

Elementary Schools Monroe Elementary School

Middle Schools Clarendon Hills Middle School

High Schools Hinsdale Central High School

School District 181 , 181, 86

Others

HOA Fee Include Water,Parking,Insurance,Security,TV/Cable,Clubhouse,Pool,Exterior Maintenance,Lawn Care,Scavenger,Snow Removal,Internet

Ownership Condo

Special Listing Condition None

Pets Allowed Cats OK, Deposit Required, Dogs OK, Number Limit, Size Limit


Midwest Real Estate Data (MRED) IDX
Listed by Donald Romanelli of  Romanelli & Associates 
Joe Graham
Joe Graham

Broker

+1(630) 761-5415 | joe@joegrahamhomes.com

GET IN TOUCH

Name
Phone*
Message

Go tour this home

1401 Burr Oak RD #114B