
29 E Stonegate DR, Prospect Heights, IL 60070
See all 45 photos
29 E Stonegate DR, Prospect Heights, IL 60070
REQUEST A TOUR If you would like to see this home without being there in person, select the "Virtual Tour" option and your agent will contact you to discuss available opportunities.
In-PersonVirtual Tour
$ 550,000
Est. payment /mo
Save
Active

29 E Stonegate DR Prospect Heights, IL 60070

3 Beds

2.5 Baths

2,066 SqFt


UPDATED:

Key Details

Property Type Single Family Home

Sub Type Detached Single

Listing Status Active

Purchase Type For Sale

Square Footage 2,066 sqft

Price per Sqft $266

Subdivision Country Gardens

MLS Listing ID 12628504

Style Ranch

Bedrooms 3

Full Baths 2

Half Baths 1

Year Built 1959

Annual Tax Amount $9,627

Tax Year 2023

Lot Size 0.500 Acres

Lot Dimensions 99x100x216x202

Property Sub-Type Detached Single

Property Description

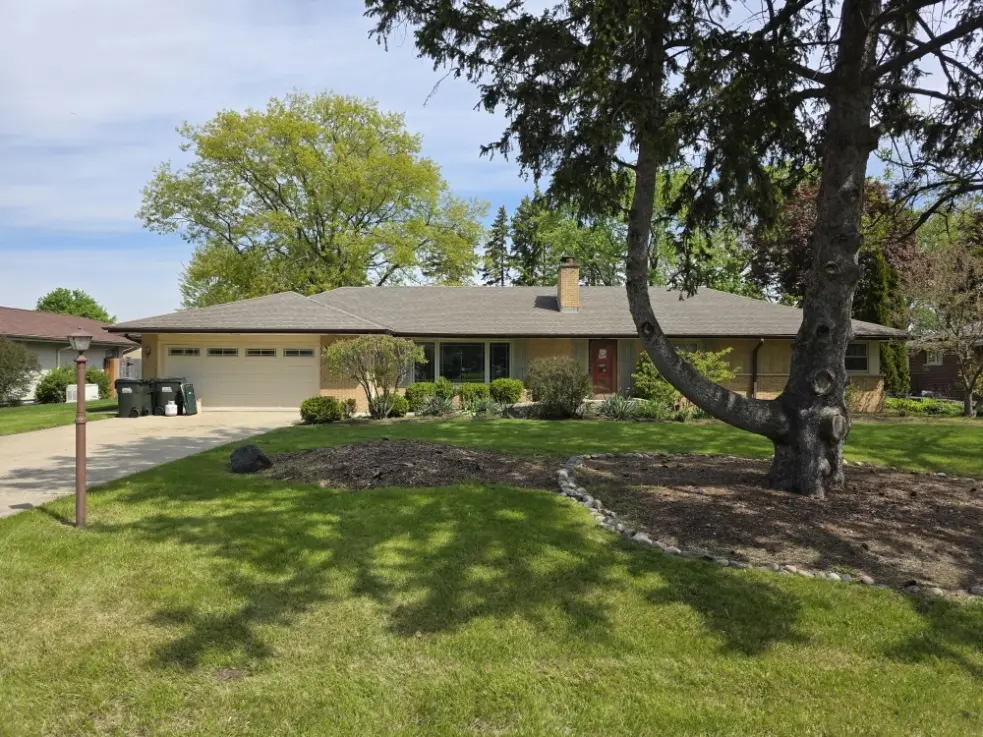
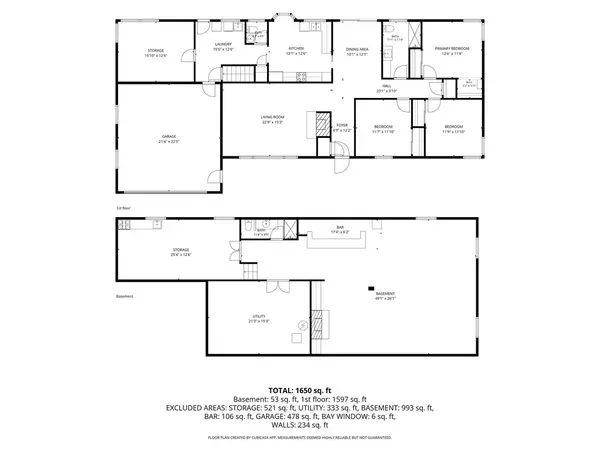
Welcome to 29 E Stonegate Drive in Prospect Heights, a ranch home offering comfortable single-level living with the added benefit of a full basement. Inside, you'll find a functional layout designed for everyday living, while the expansive backyard provides plenty of space for outdoor activities, gardening, entertaining, or simply enjoying the peaceful surroundings. A spacious screened-in porch creates the perfect spot to relax with your morning coffee or unwind on warm summer evenings, and the attached two-car garage offers added convenience and storage. Conveniently located near parks, shopping, dining, schools, and major transportation routes, this home combines neighborhood charm with everyday convenience. Whether you're looking for space to grow, entertain, or simply enjoy, 29 E Stonegate Drive is ready to welcome you home.

Location

State IL

County Cook

Area Prospect Heights

Rooms

Basement Unfinished, Full

Interior

Interior Features Wet Bar, 1st Floor Bedroom, 1st Floor Full Bath

Heating Baseboard

Cooling Central Air

Flooring Hardwood

Fireplaces Number 2

Fireplaces Type Wood Burning, Gas Log

Equipment CO Detectors, Ceiling Fan(s), Sump Pump

Fireplace Y

Appliance Double Oven, Microwave, Dishwasher, Refrigerator, Washer, Dryer, Range Hood, Gas Cooktop

Laundry Main Level, In Unit

Exterior

Garage Spaces 2.1

Community Features Street Paved

Building

Dwelling Type Detached Single

Building Description Brick, No

Sewer Public Sewer

Water Well

Level or Stories 1 Story

Structure Type Brick

New Construction false

Schools

Elementary Schools Betsy Ross Elementary School

Middle Schools Macarthur Middle School

High Schools Wheeling High School

School District 23 , 23, 214

Others

HOA Fee Include None

Ownership Fee Simple

Special Listing Condition None


Midwest Real Estate Data (MRED) IDX
Listed by Michelle Seiler of  Century 21 Circle 
Joe Graham
Joe Graham

Broker

+1(630) 761-5415 | joe@joegrahamhomes.com

GET IN TOUCH

Name
Phone*
Message

Go tour this home

29 E Stonegate DR