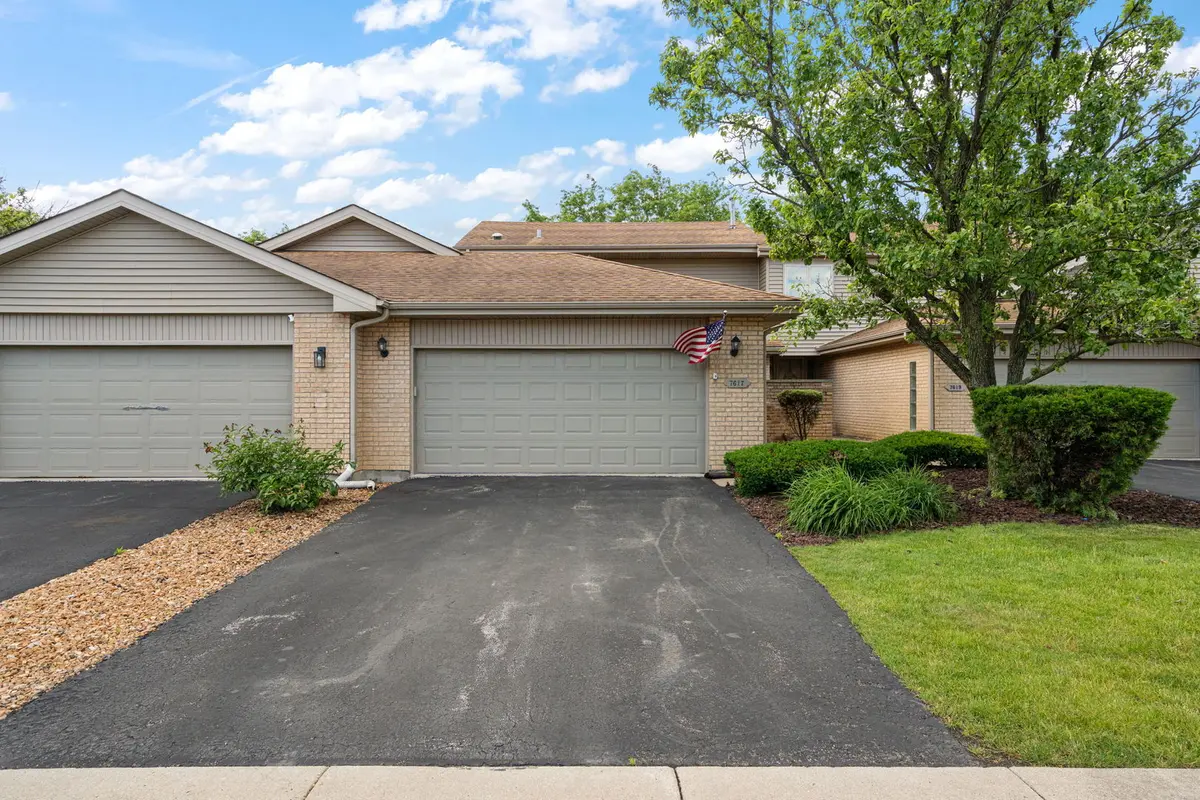
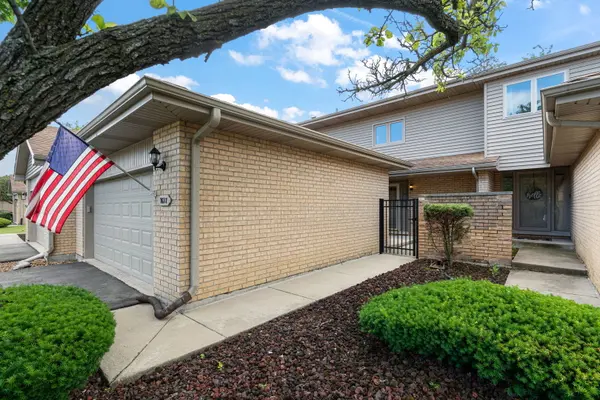
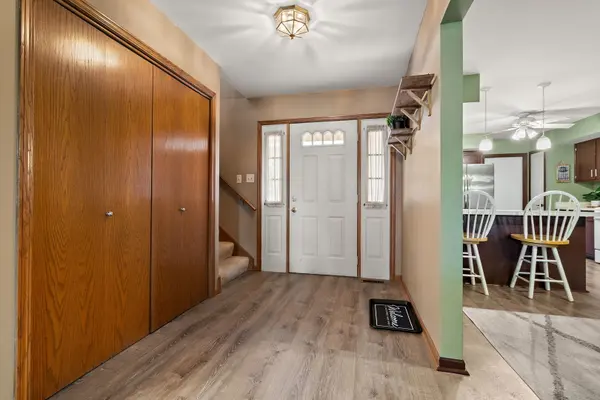
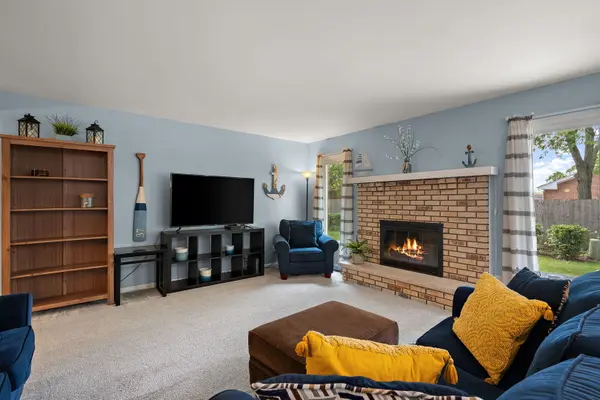
Welcome home to this beautifully maintained two-story townhome nestled in the heart of desirable Orland Park. Ideally located just minutes from premier shopping, dining, entertainment, and major commuting routes, this exceptional residence also offers access to a highly acclaimed school district, combining everyday convenience with peace of mind. From the moment you arrive, you'll appreciate the charming brick exterior, attached finished two-car garage, and private courtyard entrance, creating a warm welcome and a sense of privacy rarely found in townhome living. Tucked away on a quiet, picturesque street, the setting offers a tranquil retreat while keeping everything Orland Park has to offer right at your fingertips. Step inside to a spacious foyer with a generous coat closet area before entering the inviting open-concept main living space. The spacious kitchen features refinished cabinetry, abundant counter space, a breakfast bar, peninsula seating, and plenty of room for meal preparation and entertaining. All appliances remain, including a brand-new microwave in 2026, making this home truly move-in ready. The refrigerator was replaced in 2019, dishwasher in 2020, and kitchen sink and faucet in 2022. The adjacent dining area flows effortlessly into the spacious living room, where a stunning brick fireplace serves as the focal point. Large windows on either side fill the room with natural light and provide peaceful views of the backyard. The living room carpet was replaced in 2021, complementing the warm and inviting atmosphere. Beyond the living room, a versatile flex space offers endless possibilities and can easily function as a formal dining room, home office, fitness area, or additional sitting room. A convenient main-floor three-quarter bathroom adds functionality for both guests and everyday living. Sliding glass doors lead to your private patio, creating the perfect setting for grilling, entertaining, or simply unwinding on warm summer evenings. A retractable sunshade provides welcome relief on sunny days, while privacy fencing creates a cozy, secluded outdoor retreat. The attached finished two-car garage provides ample parking along with additional storage and space for hobbies, projects, or organization. Garage door cables were replaced/serviced in 2024 for added peace of mind. Upstairs, a spacious loft provides the perfect spot for a reading nook, home office, or cozy lounge. The oversized primary suite features a generous dressing area, walk-in closet, and direct access to the Jack-and-Jill bathroom. The spacious second bedroom offers its own walk-in closet and beautiful backyard views. Convenient second-floor laundry completes the upper level. Thoughtful updates throughout provide added comfort and peace of mind, including new living room windows in 2019, lower-level vinyl flooring in 2021 with updated trim in 2022, and a new furnace inducer fan in 2023. The home also features a new water meter and front exterior spigot, both installed in 2023. The HVAC system and water heater also installed in 2010. Additional improvements include a new sump pump in 2018 and upgraded attic insulation to R-38, approximately 12 inches thick, also completed in 2018. Offering a wonderful combination of thoughtful updates, flexible living spaces, private outdoor living, an attached finished two-car garage, low-maintenance living, and an unbeatable Orland Park location, this inviting townhome is ready to welcome its next owners home.