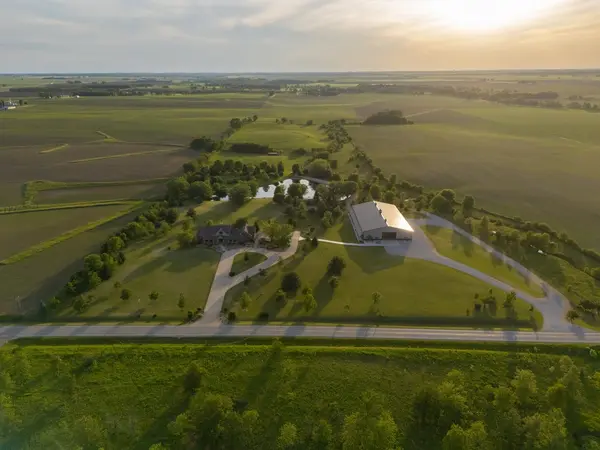
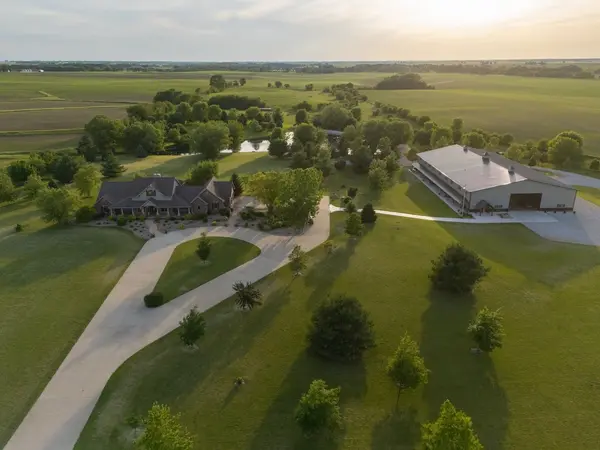
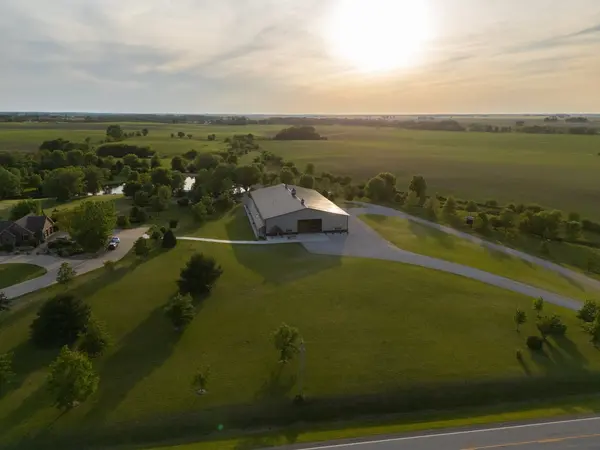
Welcome to Meier Farms, a rare over 42-acre working estate in unincorporated McLean County. Two legally independent parcels, each with direct road access, offer exceptional flexibility for family, hospitality, agriculture, or investment. THE SHOP & QUARTERS A remarkable 18,000 sq ft custom post-frame building (180' x 100', 2023) features cold storage and shop bays with 20' overhead doors, radiant-heated concrete floors, and an office suite. First-floor living quarters include LVP flooring, 3 full baths, and a laundry room; the second level offers guest suites and recreation space. A rear-facing garage and workspace provide extra room for equipment and storage. Separately metered, with private septic. THE MAIN RESIDENCE: Built brick by brick by Funk Builders & Woodworking, this 5-bedroom, 4-bath ranch-style home offers single-level living. Two-story vaulted ceilings rise above the great room, where a floor-to-ceiling wood-burning brick fireplace is framed by oversized windows above Brazilian walnut floors. Solid oak trim, wide halls, and 36-inch doorways throughout. The chef's kitchen features travertine floors, custom cherry cabinetry, granite counters, and a six-seat island, plus a dining room and butler's pantry. The primary suite includes an oversized walk-in closet and spa-like bath. The walkout lower level is ideal for multigenerational living, with a second kitchen, full bath, hand-carved bar, theater/rec room, and workshop. Outside, a gabled back porch leads to a lower level walkout pergola-covered stone patio, water garden, hot tub hookup, and firepit. New geothermal HVAC (2024), oversized 2-car garage, private septic. Surveyed (2025) as a 4.8-acre residence parcel. THE LAND: More than 21 acres of income-producing permanent pasture with scalable rotational grazing zones, swing gates, a cattle guard, Amish-built woven-wire fencing on treated posts, two anchored open-front steel sheds, and an abundant private well. A stocked lake (bluegill, largemouth bass, channel catfish) and a winding creek offer fishing, kayaking, swimming, and paddling. Lakeside, entertain from day to night with a cabin and indoor/outdoor bar, fish cleaning station, a steel-frame pavilion on concrete, covered picnic areas, a grill station, a bonfire pit, and running water, electric, and a sound system. Apple trees, grapevines, and mature tree lines complete the setting, where whitetail deer, quail, pheasants, and bald eagles roam. Twenty minutes to Bloomington-Normal via a county-maintained road plowed in winter. Contact the listing agent for a private showing.